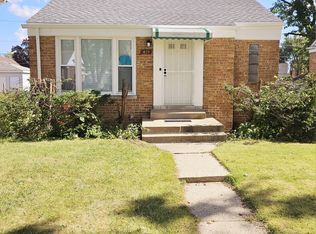
Welcome home to this beautiful, move-in ready 1.5-story property that seamlessly blends warmth, charm, and everyday convenience. From the moment you step inside, you will love the clean, light-filled spaces featuring three sun-drenched bedrooms-all with gleaming hardwood floors-and two full bathrooms that make daily routines a breeze. The versatile lower level boasts a fully finished basement complete with a dedicated laundry area, a flexible bonus room perfect for a playroom or den, and a generous extra space tailored for a home office or ample storage. Outside, the home truly shines with a spacious yard ready for weekend relaxing, accompanied by a 2-car garage and a long driveway that easily accommodates two or more additional vehicles. Situated just a short walk from the Metra station and minutes from the expressway, this impeccably maintained, inviting home is ready to enjoy and simply waiting for its new owner to make it theirs. Property is sold ASIS. All offers welcomed. Seller willing to credit for village corrections.
Active
Price cut: $10K (8/29)
$349,900
425 47th Ave, Bellwood, IL 60104
3beds
1,200sqft
Single Family Residence
Built in 1952
4,375 Square Feet Lot
$347,500 Zestimate®
$292/sqft
$-- HOA
What's special
Fully finished basementThree sun-drenched bedroomsClean light-filled spacesGleaming hardwood floorsDedicated laundry area
- 18 days
- 405
- 20
Zillow last checked:
Listing updated:
Listed by:
Sergio Flores (773)877-2459,
eXp Realty
Source: MRED as distributed by MLS GRID,MLS#: 12737696
Facts & features
Interior
Bedrooms & bathrooms
- Bedrooms: 3
- Bathrooms: 2
- Full bathrooms: 2
Rooms
- Room types: Bonus Room, Storage
Primary bedroom
- Features: Flooring (Hardwood), Bathroom (Full)
- Level: Second
- Area: 260 Square Feet
- Dimensions: 20X13
Bedroom 2
- Features: Flooring (Hardwood)
- Level: Main
- Area: 132 Square Feet
- Dimensions: 11X12
Bedroom 3
- Features: Flooring (Hardwood)
- Level: Main
- Area: 120 Square Feet
- Dimensions: 12X10
Bonus room
- Level: Basement
- Area: 110 Square Feet
- Dimensions: 10X11
Dining room
- Features: Flooring (Hardwood)
- Level: Main
- Dimensions: COMBO
Family room
- Level: Basement
- Area: 168 Square Feet
- Dimensions: 14X12
Kitchen
- Level: Main
- Area: 120 Square Feet
- Dimensions: 12X10
Laundry
- Level: Basement
- Area: 90 Square Feet
- Dimensions: 10X9
Living room
- Features: Flooring (Hardwood)
- Level: Main
- Area: 238 Square Feet
- Dimensions: 17X14
Storage
- Level: Basement
- Area: 216 Square Feet
- Dimensions: 12X18
Heating
- Forced Air
Cooling
- Central Air
Appliances
- Included: Range, Microwave, Refrigerator, Washer, Dryer
Features
- Basement: Finished,Full
Interior area
- Total structure area: 0
- Total interior livable area: 1,200 sqft
Property
Parking
- Total spaces: 2
- Parking features: Concrete, Garage Door Opener, Yes, Detached, Garage
- Garage spaces: 2
- Has uncovered spaces: Yes
Accessibility
- Accessibility features: No Disability Access
Features
- Stories: 1.5
Lot
- Size: 4,375 Square Feet
- Dimensions: 35x125
Details
- Parcel number: 15084020520000
- Special conditions: None
Construction
Type & style
- Home type: SingleFamily
- Property subtype: Single Family Residence
Materials
- Vinyl Siding, Brick
- Roof: Asphalt
Condition
- New construction: No
- Year built: 1952
Utilities & green energy
- Sewer: Public Sewer
- Water: Public
Community & HOA
HOA
- Services included: None
Location
- Region: Bellwood
Financial & listing details
- Price per square foot: $292/sqft
- Tax assessed value: $197,000
- Annual tax amount: $8,439
- Date on market: 8/20/2026
- Ownership: Fee Simple
Estimated market value
$347,500
$330,000 - $365,000
$2,266/mo
Price history
| Date | Event | Price |
|---|---|---|
| 8/29/2026 | Price change | $349,900-2.8%$292/sqft |
Source: eXp Realty #12737696 Report a problem | ||
| 8/20/2026 | Listed for sale | $359,900+18%$300/sqft |
Source: eXp Realty #12737696 Report a problem | ||
| 11/14/2025 | Sold | $305,000+510%$254/sqft |
Source:  MRED as distributed by MLS GRID #12474468 Report a problem MRED as distributed by MLS GRID #12474468 Report a problem | ||
| 8/24/2009 | Sold | $50,000$42/sqft |
Source: MRED as distributed by MLS GRID #07259136 Report a problem | ||
Public tax history
| Year | Property taxes | Tax assessment |
|---|---|---|
| 2024 | $8,147 -8.4% | $19,700 |
| 2023 | $8,895 +36.4% | $19,700 +58.4% |
| 2022 | $6,519 +1.4% | $12,438 |
| 2021 | $6,428 +2.5% | $12,438 |
| 2020 | $6,273 -1.5% | $12,438 +11.2% |
| 2019 | $6,366 +1.8% | $11,185 |
| 2018 | $6,255 +6.3% | $11,185 |
| 2017 | $5,887 +19.7% | $11,185 +25.2% |
| 2016 | $4,920 +5% | $8,932 |
| 2015 | $4,685 +0.8% | $8,932 |
| 2014 | $4,650 +10.5% | $8,932 -0.9% |
| 2013 | $4,209 +3.2% | $9,014 |
| 2012 | $4,080 -2.3% | $9,014 -5.6% |
| 2011 | $4,176 -26.2% | $9,550 -34.1% |
| 2010 | $5,657 -25.5% | $14,500 -26.6% |
| 2009 | $7,591 +95.2% | $19,766 -5% |
| 2008 | $3,889 +3.4% | $20,808 +27.5% |
| 2007 | $3,762 +6.2% | $16,326 |
| 2006 | $3,544 +13.4% | $16,326 |
| 2005 | $3,123 -3.6% | $16,326 +28.1% |
| 2004 | $3,240 +4.7% | $12,749 |
| 2003 | $3,096 +9% | $12,749 |
| 2002 | $2,841 +16.4% | $12,749 +20.8% |
| 2001 | $2,441 +0.8% | $10,551 |
| 2000 | $2,423 +19.5% | $10,551 |
| 1999 | $2,028 | $10,551 |
Find assessor info on the county website
Monthly payment
Est. payment
Payment breakdown
Explore the cost of this home by adjusting the details. Changes won't be saved.Climate risks
Neighborhood: 60104
Nearby schools
Schools provided by the listing agent
- District: 88
Source: MRED as distributed by MLS GRID. This data may not be complete. We recommend contacting the local school district to confirm school assignments for this home.
Similar homes
- $350,0003 bd2 ba1k sqft204 Bohland Ave, Bellwood, IL 60104New
 MLS ID #12749961, Camille Harris, Coldwell Banker Realty. MRED as distributed by MLS GRID
 - $310,0003 bd2 ba1.6k sqft44 50th Ave, Bellwood, IL 60104Active
 MLS ID #12669127, Thommy Purnell, Kale Realty. MRED as distributed by MLS GRID
 - $369,0004 bd1 ba1.2k sqft829 N Roy Ave, Melrose Park, IL 60164Active
 MLS ID #12741211, Noe Fragoso, PAK Home Realty. MRED as distributed by MLS GRID
 - $324,9002 bd2 ba1k sqft1531 Heidorn Ave, Westchester, IL 60154Re-activated
 MLS ID #12688540, Asia Purnell, Crosstown Realtors, Inc.. MRED as distributed by MLS GRID
