Monthly Capital Assessment: $111.41
Perfectly positioned in the heart of Midtown Manhattan, this beautiful one-bedroom residence offers an exceptional blend of elegance, comfort, and iconic skyline views. Located moments from Bryant Park, Fifth Avenue, Grand Central Terminal, and virtually every major transportation hub, the home places the very best of New York City at your doorstep.
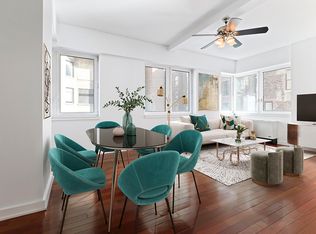
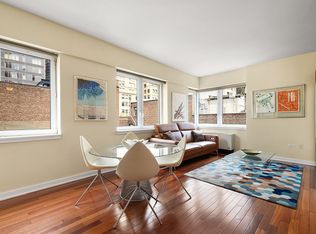
A welcoming entry gallery with custom-built storage introduces a thoughtfully designed interior that balances sophistication with everyday functionality. The expansive living and dining room is flooded with natural light through oversized windows, showcasing spectacular southern exposures and breathtaking views of the Empire State Building and Lower Manhattan skyline, including One World Trade Center. The generous layout easily accommodates a formal dining area with seating for six, creating an ideal setting for both elegant entertaining and relaxed daily living.
The well-appointed kitchen features polished granite countertops, custom Brazilian cherry wood cabinetry, and premium stainless-steel appliances, offering timeless style and practicality.
The spacious and tranquil primary bedroom comfortably accommodates a king-sized bedroom suite and benefits from abundant closet space. Quiet and serene, it provides a welcome retreat from the city's energy. The spa-like bathroom is beautifully designed with a glass-enclosed shower and a deep soaking tub, creating a luxurious environment for relaxation.
Adding warmth and refinement throughout the residence are brand-new seven-inch-wide oak plank floors, elevating the home's contemporary appeal.
Designed by acclaimed architect Michael Graves, 425 Fifth Avenue is one of Midtown's most distinguished full-service luxury condominiums. Residents enjoy white-glove service and an impressive collection of amenities, including a 24-hour doorman and concierge, live-in Super, state-of-the-art fitness center, indoor swimming pool, sauna and steam rooms, landscaped outdoor terrace, residents' lounge, business center, and children's playroom.
Active
Price cut: $20K (8/3)
$1,100,000
425 5th Ave APT 23D, New York, NY 10016
1beds
777sqft
Condominium
Built in 2003
-- sqft lot
$1,070,800 Zestimate®
$1,416/sqft
$1,114/mo HOA
What's special
Indoor swimming poolIconic skyline viewsPremium stainless-steel appliancesLandscaped outdoor terraceAbundant closet space
- 82 days
- 121
- 3
Zillow last checked:
Listing updated:
Listed by:
Nest Seekers International 917-968-1365,
Andy Kim,
Sarah Son
Source: StreetEasy,MLS#: S1833526
Facts & features
Interior
Bedrooms & bathrooms
- Bedrooms: 1
- Bathrooms: 1
- Full bathrooms: 1
Rooms
- Room types: Childrens Playroom
Cooling
- Central Air
Appliances
- Included: Dishwasher
Features
- Flooring: Hardwood
- Has fireplace: No
Interior area
- Total structure area: 777
- Total interior livable area: 777 sqft
Property
Features
- Pool features: Swimming Pool
- Has view: Yes
- View description: City, Skyline
Details
- Parcel number: 008681561
- Special conditions: Resale
Construction
Type & style
- Home type: Condo
- Property subtype: Condominium
Condition
- Year built: 2003
Community & HOA
Community
- Features: Doorman, Full Time Doorman
- Security: Doorman, Full-Time Doorman
- Subdivision: Midtown South
HOA
- Has HOA: Yes
- Amenities included: Roof Deck, Fitness Center, Elevator(s)
- Services included: Maintenance
- HOA fee: $1,114 monthly
Location
- Region: New York
Financial & listing details
- Price per square foot: $1,416/sqft
- Tax assessed value: $142,594
- Annual tax amount: $7,548
- Date on market: 6/18/2026
Estimated market value
$1,070,800
$1.02M - $1.12M
$5,579/mo
Price history
| Date | Event | Price |
|---|---|---|
| 8/5/2026 | Listed for rent | $5,250+28%$7/sqft |
Source: Zillow Rentals Report a problem | ||
| 8/3/2026 | Price change | $1,100,000-1.8%$1,416/sqft |
Source: StreetEasy #S1833526 Report a problem | ||
| 6/18/2026 | Listed for sale | $1,120,000$1,441/sqft |
Source: StreetEasy #S1833526 Report a problem | ||
| 6/15/2026 | Listing removed | $1,120,000$1,441/sqft |
Source: StreetEasy #S1807929 Report a problem | ||
| 3/30/2026 | Listed for sale | $1,120,000$1,441/sqft |
Source: StreetEasy #S1807929 Report a problem | ||
| 2/8/2024 | Listing removed | -- |
Source: Zillow Rentals Report a problem | ||
| 2/1/2024 | Price change | $4,100-6.8%$5/sqft |
Source: Zillow Rentals Report a problem | ||
| 1/16/2024 | Listed for rent | $4,400+37.5%$6/sqft |
Source: Zillow Rentals Report a problem | ||
| 11/10/2023 | Listing removed | -- |
Source: StreetEasy Report a problem | ||
| 7/6/2023 | Listed for sale | $1,120,000+80.3%$1,441/sqft |
Source: StreetEasy Report a problem | ||
| 5/29/2021 | Listing removed | -- |
Source: StreetEasy Report a problem | ||
| 5/21/2021 | Listed for rent | $3,200-4.5%$4/sqft |
Source: StreetEasy Report a problem | ||
| 3/27/2021 | Listing removed | -- |
Source: StreetEasy Report a problem | ||
| 3/12/2021 | Listed for rent | $3,350-10.7%$4/sqft |
Source: StreetEasy Report a problem | ||
| 4/2/2016 | Listing removed | $3,750$5/sqft |
Source: Cooper Square Report a problem | ||
| 2/15/2016 | Listed for rent | $3,750$5/sqft |
Source: Cooper Square Report a problem | ||
| 9/28/2006 | Sold | $621,132$799/sqft |
Source: Public Record Report a problem | ||
| 10/7/2004 | Sold | $621,132$799/sqft |
Source: Public Record Report a problem | ||
Public tax history
| Year | Property taxes | Tax assessment |
|---|---|---|
| 2025 | $7,586 +0.4% | $64,167 +2.6% |
| 2024 | $7,555 +2.3% | $62,511 +3.1% |
| 2023 | $7,387 | $60,625 +2.1% |
| 2022 | -- | $59,352 +4.5% |
| 2021 | -- | $56,786 -9.7% |
| 2020 | -- | $62,870 +2.3% |
| 2019 | $7,010 +2.8% | $61,457 -2.7% |
| 2018 | $6,817 +4.6% | $63,130 +7.7% |
| 2017 | $6,516 -1.4% | $58,630 +7.5% |
| 2016 | $6,607 | $54,523 +1.3% |
| 2015 | $6,607 +117.4% | $53,812 +6.2% |
| 2014 | $3,040 | $50,685 +10.6% |
| 2013 | -- | $45,834 +5.3% |
| 2012 | -- | $43,536 -14.6% |
| 2011 | -- | $50,963 +10% |
| 2010 | -- | $46,329 |
| 2009 | -- | $46,329 |
Find assessor info on the county website
Monthly payment
Climate risks
Neighborhood: Midtown South
Similar homes
- $1,068,0001 bd1 ba777 sqft425 5th Ave APT 22D, New York, NY 10016Active
 MLS ID #S1842123, Wenying Tan, Listing by: FIND Real Estate. StreetEasy
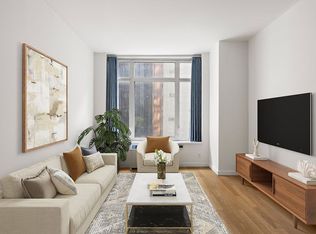
 - $950,0001 bd1 ba688 sqft325 5th Ave APT 8E, New York, NY 10016Active
 MLS ID #S1817024, Scott Kochman, Listing by: FIND Real Estate. StreetEasy
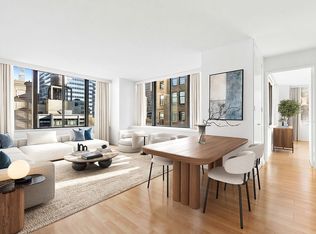
 - $1,000,0001 bd1 ba675 sqft445 5th Ave #29H, New York, NY 10016Active
 MLS ID #S1811648, Francis Russo, Listing by: SPORN GROUP LLC. StreetEasy
 - $1,247,0002 bd1 ba1.1k sqft249 E 48th St APT 11B, New York, NY 10017Active
 MLS ID #S1845334, June Phillips, Listing by: Brown Harris Stevens. StreetEasy
