Skip main navigation
Closed
  • $450,000

    425 5th St SE, Minneapolis, MN 55414

    3beds
    1,957sqft
    Residential
    Built in 1903
    -- sqft lot
    $454,300 Zestimate®
    $230/sqft
    $2,449 Estimated rent

    Home value

    $454,300

    $413,000 - $495,000

    $2,449/mo

    Zestimate® history
    Loading
    Loading...

    Owner options

    List your home for rent

    $2,449/mo

    Rent Zestimate®

    Find your next renter with Zillow Rental Manager. Plus, with online applications, you can quickly screen prospective tenants – for free.

    Learn more

    $2,449/mo

    Rent Zestimate®

    Refinance and save

    $2,837/mo

    Est. payment

    Refinancing to a lower rate could help reduce your monthly payments and save thousands over the life of the loan.

    See today's rates

    $2,837/mo

    Est. payment

    Explore your selling options

    Work with a Zillow partner agent

    Leverage their expertise and Zillow's premium Showcase listings to get your home seen by more buyers.

    Get started

    List with your own agent

    Get your home in front of millions of buyers by listing it on Zillow.

    Learn how to do it

    Sell it yourself

    Take full control of how buyers see your home on Zillow by listing For Sale by Owner (FSBO).

    List your home

    What's special

    Modern touchesStylish finishesModern conveniencesPeriod charmHistoric characterRestored detailsGorgeous windows
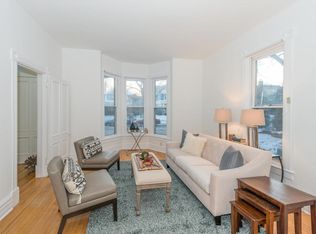
    Welcome to 425 5th St SE, where history meets thoughtful design in this beautifully updated and truly distinctive home. When you step into the entryway, you'll be greeted by a space that blends period charm with modern touches, including restored details and stylish finishes that set the tone for what lies beyond. The kitchen has been lovingly updated to preserve its historic character while offering modern conveniences, including updated appliances and carefully chosen finishes. Both bathrooms have also been completely remodeled with a nod to the home’s timelessness, featuring updates that add comfort and functionality. The living area is a cozy haven, highlighted by gorgeous windows and a charming gas stove that warms the space and enhances its inviting ambiance. Throughout the home, updated lighting has been selected to echo the home’s vintage charm while adding a fresh and functional glow. Upstairs, the primary suite provides a serene retreat. Every detail has been carefully considered to honor the history of this unique property while ensuring it meets today’s needs. Don’t miss this opportunity to own a rare gem that combines historic character with beautiful updates!

    Zillow last checked:

    Listing updated:

    Listed by:

    Aimee LaPerle 612-616-4789,

    BRIX Real Estate

    Bought with:

    Mariah Hamm

    Hamm Real Estate Company

    Source: NorthstarMLS as distributed by MLS GRID,MLS#: 6633182MLS Logo

    Facts & features

    Interior

    Bedrooms & bathrooms
    • Bedrooms: 3
    • Bathrooms: 2
    • Full bathrooms: 1
    • 1/2 bathrooms: 1
    Bedroom
    • Level: Upper
    • Area: 231.88 Square Feet
    • Dimensions: 12.4x18.7
    Bedroom 2
    • Level: Upper
    • Area: 135.72 Square Feet
    • Dimensions: 11.6x11.7
    Bedroom 3
    • Level: Upper
    • Area: 184.44 Square Feet
    • Dimensions: 11.6x15.9
    Dining room
    • Level: Main
    • Area: 163.78 Square Feet
    • Dimensions: 16.2x10.11
    Kitchen
    • Level: Main
    • Area: 148.8 Square Feet
    • Dimensions: 9.3x16
    Living room
    • Level: Main
    • Area: 193.28 Square Feet
    • Dimensions: 12.8x15.10
    Mud room
    • Level: Main
    • Area: 96.25 Square Feet
    • Dimensions: 12.5x7.7
    Heating
    • Forced Air
    Cooling
    • Central Air
    Appliances
    • Included: Range
    • Laundry: In Unit
    Features
    • Basement: Full,Unfinished
    • Fireplace features: Free Standing, Gas, Living Room
    Interior area
    • Total structure area: 1,957
    • Total interior livable area: 1,957 sqft
    • Finished area above ground: 1,700
    • Finished area below ground: 0

    Property

    Parking
    • Total spaces: 2
    • Parking features: Detached Garage, Asphalt, Garage Door Opener, No Int Access to Dwelling
    • Garage spaces: 2
    • Has uncovered spaces: Yes
    Accessibility
    • Accessibility features: None
    Features
    • Levels: Two
    • Stories: 2
    Lot
    • Features: Near Public Transit, Tree Coverage - Light
    Details
    • Foundation area: 900
    • Parcel number: 2302924140134
    • Zoning description: Residential-Multi-Family,Residential-Single Family

    Construction

    Type & style
    • Home type: SingleFamily
    • Property subtype: Residential
    • Attached to another structure: Yes
    Materials
    • Roof: Asphalt
    Condition
    • New construction: No
    • Year built: 1903

    Utilities & green energy

    • Gas: Natural Gas
    • Sewer: City Sewer/Connected, City Sewer - In Street
    • Water: City Water/Connected, City Water - In Street

    Community & neighborhood

    Location
    • Region: Minneapolis
    • Subdivision: Ouisconsin Court Condominium

    HOA & financial

    HOA
    • Has HOA: No
    • Amenities included: Porch
    • Association name: Self-managed: Alec Beck
    • Association phone: 952-457-7682

    Other

    Other facts
    • Road surface type: Paved

    Price history

    DateEventPrice
    3/17/2025Sold$450,000-2.2%$230/sqft
    Source: NorthstarMLS as distributed by MLS GRID #6633182 Report a problem
    2/25/2025Pending sale$460,000$235/sqft
    Source: NorthstarMLS as distributed by MLS GRID #6633182 Report a problem
    12/7/2024Listed for sale$460,000+117%$235/sqft
    Source: NorthstarMLS as distributed by MLS GRID #6633182 Report a problem
    6/26/2014Sold$212,000-1.4%$108/sqft
    Source: Lake Superior Area Realtors as distributed by MLS GRID #2144718 Report a problem
    3/4/2014Listed for sale$215,000+79.2%$110/sqft
    Source: Coldwell Banker Burnet - Minneapolis Lakes #4451807 Report a problem
    3/30/1994Sold$120,000$61/sqft
    Source: Agent Provided Report a problem

    Public tax history

    YearProperty taxesTax assessment
    2025-- --
    2024-- --
    2023$4,223 -5.1%--
    2022$4,449 +3.8%$321,000
    2021$4,287 -4.9%$321,000 +0.2%
    2020$4,508 +5.1%$320,500 +3.1%
    2019$4,287 -4.9%$311,000 +6%
    2018$4,508 +9.3%$293,500 +20.3%
    2017$4,124 +9.8%$244,000 +2.1%
    2016$3,757 -1.2%$239,000
    2015$3,801 -4.8%$239,000 +2.1%
    2014$3,991 -2.2%$234,000
    2013$4,081 -6.7%$234,000 -8.1%
    2012$4,376 +3%$254,500
    2011$4,250 +10.3%$254,500 -2.7%
    2010$3,854 -1.4%$261,500
    2009$3,907 +20.7%$261,500 +16%
    2006$3,236 +2.2%$225,500 +5.9%
    2005$3,166 +14.2%$212,900 +15%
    2004$2,772 +12.3%$185,200 +12%
    2002$2,468 -54.9%$165,400
    2001$5,478 --

    Find assessor info on the county website

    Neighborhood: Marcy Holmes

    Nearby schools

    GreatSchools rating
    Get a cash offer in 3 minutes
    Find out how much your home could sell for in as little as 3 minutes with a no-obligation cash offer.
    Estimated market value
    $454,300
    Get a cash offer in 3 minutes
    Find out how much your home could sell for in as little as 3 minutes with a no-obligation cash offer.
    Estimated market value
    $454,300