Skip main navigation
Sold for $309,999
  • $309,999

    425 66th Ave, Philadelphia, PA 19126

    3beds
    1,420sqft
    Single Family Residence
    Built in 1965
    2,258 Square Feet Lot
    $334,200 Zestimate®
    $218/sqft
    $2,191 Estimated rent

    Home value

    $334,200

    $317,000 - $351,000

    $2,191/mo

    Zestimate® history
    Loading
    Loading...

    Owner options

    List your home for rent

    $2,191/mo

    Rent Zestimate®

    Find your next renter with Zillow Rental Manager. Plus, with online applications, you can quickly screen prospective tenants – for free.

    Learn more

    $2,191/mo

    Rent Zestimate®

    Refinance and save

    $1,880/mo

    Est. payment

    Refinancing to a lower rate could help reduce your monthly payments and save thousands over the life of the loan.

    See today's rates

    $1,880/mo

    Est. payment

    Explore your selling options

    Work with a Zillow partner agent

    Leverage their expertise and Zillow's premium Showcase listings to get your home seen by more buyers.

    Get started

    List with your own agent

    Get your home in front of millions of buyers by listing it on Zillow.

    Learn how to do it

    Sell it yourself

    Take full control of how buyers see your home on Zillow by listing For Sale by Owner (FSBO).

    List your home

    What's special

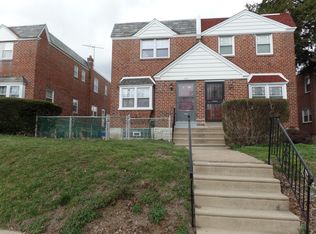
    “This home is eligible for 100% conventional financing for qualified buyers through our local lending partner.” Welcome to 425 66th Avenue, a twin home located within East Oak Lane section of Philadelphia. The home is graced with the original hardwood on the first and second floors. The first floor has an open concept from front to back. The ceilings are wrapped with recessed lights. The kitchen was newly renovated within the past years. The "L" shaped kitchen includes: granite countertops, undermount sink, stainless steel appliances, and tile flooring. Ascend to the second floor and notice the bedrooms, a hallway closet and an owners suite. The owners suite, includes a walk-in shower wrapped in tile. Descend to the basement where an additional half bathroom resides, exterior access to the basement, an additional living space and a laundry area. The front and side of the property is graced with grass enclosed with a metal fence. The rear of the property includes a driveway equipped for one vehicle and an attached garage. The property is within: walking distance to public transportation, minutes of local shops and eateries and highways. Additional photos are forthcoming!

    Zillow last checked:

    Listing updated:

    Listed by:

    Mrs. Latoya Fowler 267-475-5849,

    Fowler and Co

    Bought with:

    Ms. Giovannina Persaud, RS360300

    United Real Estate

    Source: Bright MLS,MLS#: PAPH2376072MLS Logo

    Facts & features

    Interior

    Bedrooms & bathrooms
    • Bedrooms: 3
    • Bathrooms: 3
    • Full bathrooms: 2
    • 1/2 bathrooms: 1
    Basement
    • Area: 0
    Heating
    • Forced Air, Natural Gas
    Cooling
    • Central Air, Natural Gas
    Appliances
    • Included: Washer, Water Heater, Refrigerator, Oven/Range - Gas, Microwave, Dishwasher, Dryer, Gas Water Heater
    • Laundry: In Basement
    Features
    • Upgraded Countertops, Bathroom - Tub Shower, Open Floorplan, Primary Bath(s), Recessed Lighting, Bathroom - Stall Shower, Dry Wall
    • Flooring: Hardwood, Ceramic Tile
    • Basement: Full
    • Has fireplace: No
    Interior area
    • Total structure area: 1,420
    • Total interior livable area: 1,420 sqft
    • Finished area above ground: 1,420
    • Finished area below ground: 0

    Property

    Parking
    • Total spaces: 2
    • Parking features: Garage Faces Rear, Driveway, Attached, On Street, Off Street
    • Attached garage spaces: 1
    • Uncovered spaces: 1
    Accessibility
    • Accessibility features: Accessible Doors, Doors - Swing In
    Features
    • Levels: Two
    • Stories: 2
    • Exterior features: Street Lights
    • Pool features: None
    • Fencing: Wire
    • Has view: Yes
    • View description: Street
    Lot
    • Size: 2,258 sqft
    • Dimensions: 24.00 x 93.00
    Details
    • Additional structures: Above Grade, Below Grade
    • Parcel number: 611411300
    • Zoning: RSA3
    • Special conditions: Standard

    Construction

    Type & style
    • Home type: SingleFamily
    • Architectural style: Traditional
    • Property subtype: Single Family Residence
    • Attached to another structure: Yes
    Materials
    • Masonry, Brick
    • Foundation: Brick/Mortar
    • Roof: Slate,Rubber
    Condition
    • Very Good
    • New construction: No
    • Year built: 1965

    Utilities & green energy

    • Sewer: Public Sewer
    • Water: Public
    • Utilities for property: Electricity Available, Water Available, Natural Gas Available

    Community & neighborhood

    Security
    • Security features: Carbon Monoxide Detector(s), Smoke Detector(s)
    Location
    • Region: Philadelphia
    • Subdivision: East Oak Lane
    • Municipality: PHILADELPHIA

    Other

    Other facts
    • Listing agreement: Exclusive Agency
    • Listing terms: Cash,Conventional,FHA,VA Loan
    • Ownership: Fee Simple

    Price history

    DateEventPrice
    9/19/2024Sold$309,999$218/sqft
    Source: Bright MLS #PAPH2376072 Report a problem
    9/10/2024Pending sale$309,999$218/sqft
    Source: Bright MLS #PAPH2376072 Report a problem
    8/10/2024Contingent$309,999$218/sqft
    Source: Bright MLS #PAPH2376072 Report a problem
    7/16/2024Listed for sale$309,999+14.9%$218/sqft
    Source: Bright MLS #PAPH2376072 Report a problem
    5/13/2022Sold$269,900$190/sqft
    Source: Bright MLS #PAPH2088332 Report a problem
    3/31/2022Pending sale$269,900$190/sqft
    Source: Bright MLS #PAPH2088332 Report a problem
    3/29/2022Contingent$269,900$190/sqft
    Source: Bright MLS #PAPH2088332 Report a problem
    3/22/2022Listed for sale$269,900$190/sqft
    Source: Bright MLS #PAPH2088332 Report a problem

    Public tax history

    YearProperty taxesTax assessment
    2025$3,950 +27.9%$282,200 +27.9%
    2024$3,088 $220,600
    2023$3,088 +23.1%$220,600
    2022$2,508 --
    2021$2,508 +0.4%--
    2018$2,497 --
    2017$2,497 +90%--
    2016$1,314 --
    2015$1,314 --
    2014$1,314 $155,600 +566.1%
    2012-- $23,360

    Find assessor info on the county website

    Neighborhood: East Oak Lane

    Nearby schools

    GreatSchools rating
    Schools provided by the listing agent
    • District: The School District Of Philadelphia

    Source: Bright MLS. This data may not be complete. We recommend contacting the local school district to confirm school assignments for this home.

    Get a cash offer in 3 minutes
    Find out how much your home could sell for in as little as 3 minutes with a no-obligation cash offer.
    Estimated market value
    $334,200
    Get a cash offer in 3 minutes
    Find out how much your home could sell for in as little as 3 minutes with a no-obligation cash offer.
    Estimated market value
    $334,200