Exceptional 3-bedroom, 3-bath split-entry home offers far more than meets the eye. The bright and inviting upper level features an open-concept layout centered around a kitchen complete with stainless steel appliances, a center island, and abundant workspace.
The impressive four-season porch serves as a true extension of the living space, featuring a cozy gas fireplace and direct access to the deck—perfect for morning coffee, summer grilling, or entertaining guests. The spacious primary suite is a rare find, offering a large walk-in closet, private ensuite bath, and its own walkout access to the deck.
The lower level is designed for both comfort and functionality, featuring a generous family room, third bedroom, beautifully updated tiled ¾ bath, and a substantial utility/storage room. Walk out from the lower level to a maintenance-free patio and enjoy the peaceful outdoor setting.
Outside, you'll appreciate the abundance of mature trees, exceptional privacy, and the added benefit of adjoining city-owned property, creating a serene backdrop rarely found in town. Additional highlights include a large insulated three-stall garage and a 12x12 storage shed, providing plenty of room for vehicles, hobbies, and storage.
Pending
$340,000
425 66th St SW, Waverly, MN 55390
3beds
2,558sqft
Single Family
Built in 2006
0.31 Acres Lot
$335,400 Zestimate®
$133/sqft
$-- HOA
What's special
- 109 days
- 55
- 0
Zillow last checked:
Listing updated:
Listed by:
Kenneth Colston 612-352-7997,
Market Fare LLC
Source: NorthstarMLS as distributed by MLS GRID,MLS#: 7084888
Facts & features
Interior
Bedrooms & bathrooms
- Bedrooms: 3
- Bathrooms: 3
- Full bathrooms: 2
- 3/4 bathrooms: 1
Bedroom
- Level: Upper
- Area: 264 Square Feet
- Dimensions: 24x11
Bedroom 2
- Level: Upper
- Area: 90 Square Feet
- Dimensions: 10x9
Bedroom 3
- Level: Lower
- Area: 143 Square Feet
- Dimensions: 13x11
Deck
- Level: Upper
- Area: 384 Square Feet
- Dimensions: 32x12
Dining room
- Level: Upper
- Area: 117 Square Feet
- Dimensions: 13x9
Family room
- Level: Lower
- Area: 441 Square Feet
- Dimensions: 21x21
Other
- Level: Upper
- Area: 192 Square Feet
- Dimensions: 16x12
Foyer
- Level: Main
- Area: 90 Square Feet
- Dimensions: 10x9
Garage
- Area: 638 Square Feet
- Dimensions: 29x22
Kitchen
- Level: Upper
- Area: 156 Square Feet
- Dimensions: 13x12
Living room
- Level: Upper
- Area: 156 Square Feet
- Dimensions: 13x12
Patio
- Level: Lower
- Area: 130 Square Feet
- Dimensions: 13x10
Heating
- Ductless Mini-Split, Forced Air, Fireplace(s)
Cooling
- Central Air, Ductless Mini-Split
Appliances
- Included: Dishwasher, Dryer, Microwave, Range, Refrigerator, Washer, Water Softener Owned
Features
- Basement: Daylight,Drain Tiled,Finished,Full,Sump Pump,Walk-Out Access
- Number of fireplaces: 1
- Fireplace features: Gas
Interior area
- Total structure area: 2,690
- Total interior livable area: 2,558 sqft
- Finished area above ground: 1,482
- Finished area below ground: 1,076
Video & virtual tour
Property
Parking
- Total spaces: 3
- Parking features: Attached, Asphalt, Insulated Garage
- Attached garage spaces: 3
- Details: Garage Dimensions (29x22)
Accessibility
- Accessibility features: None
Features
- Levels: Multi/Split
- Pool features: None
- Fencing: None
Lot
- Size: 0.31 Acres
- Dimensions: 73 x 129 x 79 x 42 x 42 x 135
- Features: Irregular Lot, Tree Coverage - Light
Details
- Additional structures: Storage Shed
- Foundation area: 1208
- Parcel number: 116031004120
- Zoning description: Residential-Single Family
Construction
Type & style
- Home type: SingleFamily
- Property subtype: Single Family
Materials
- Roof: Age Over 8 Years,Asphalt,Pitched
Condition
- New construction: No
- Year built: 2006
Utilities & green energy
- Gas: Natural Gas
- Sewer: City Sewer/Connected
- Water: City Water/Connected
Community & HOA
Community
- Subdivision: Woodland Shores
HOA
- Has HOA: No
Location
- Region: Waverly
Financial & listing details
- Price per square foot: $133/sqft
- Tax assessed value: $337,700
- Annual tax amount: $3,790
- Date on market: 6/2/2026
- Cumulative days on market: 98 days
Estimated market value
$335,400
$319,000 - $352,000
$2,474/mo
Price history
| Date | Event | Price |
|---|---|---|
| 8/13/2026 | Pending sale | $340,000$133/sqft |
Source:  NorthstarMLS as distributed by MLS GRID #7084888 Report a problem NorthstarMLS as distributed by MLS GRID #7084888 Report a problem | ||
| 6/12/2026 | Listed for sale | $340,000+23.6%$133/sqft |
Source: NorthstarMLS as distributed by MLS GRID #7084888 Report a problem | ||
| 9/25/2020 | Sold | $275,000+1.9%$108/sqft |
Source: NorthstarMLS as distributed by MLS GRID #5629972 Report a problem | ||
| 8/25/2020 | Pending sale | $269,900$106/sqft |
Source: Better Homes and Gardens Real Estate - All Seasons #5629972 Report a problem | ||
| 8/1/2020 | Price change | $269,900-1.8%$106/sqft |
Source: Better Homes and Gardens Real Estate - All Seasons #5629972 Report a problem | ||
| 7/28/2020 | Listed for sale | $274,900+62.9%$107/sqft |
Source: Better Homes and Gardens Real Estate - All Seasons #5629972 Report a problem | ||
| 8/13/2013 | Sold | $168,800$66/sqft |
Source:  Lake Superior Area Realtors as distributed by MLS GRID #2054037 Report a problem Lake Superior Area Realtors as distributed by MLS GRID #2054037 Report a problem | ||
| 6/9/2013 | Listed for sale | $168,800+42%$66/sqft |
Source: Congress Realty Report a problem | ||
| 3/17/2010 | Sold | $118,875-49.6%$46/sqft |
Source: Public Record Report a problem | ||
| 9/7/2007 | Sold | $236,000+424.4%$92/sqft |
Source: Public Record Report a problem | ||
| 5/30/2006 | Sold | $45,000$18/sqft |
Source: Public Record Report a problem | ||
Public tax history
| Year | Property taxes | Tax assessment |
|---|---|---|
| 2025 | $4,070 +0.7% | $337,700 +0.9% |
| 2024 | $4,040 +10.7% | $334,700 -1.7% |
| 2023 | $3,648 -0.7% | $340,400 +12.6% |
| 2022 | $3,672 +4.8% | $302,200 +14.4% |
| 2021 | $3,504 +12.7% | $264,100 +10.4% |
| 2020 | $3,108 -64.3% | $239,300 +5.4% |
| 2019 | $8,696 +179.8% | $227,000 +26.5% |
| 2018 | $3,108 +8.1% | $179,500 +12.8% |
| 2017 | $2,876 +9.2% | $159,100 |
| 2016 | $2,634 | -- |
| 2015 | $2,634 +3.9% | -- |
| 2014 | $2,534 +25.3% | -- |
| 2013 | $2,023 +2.6% | -- |
| 2012 | $1,971 -12% | -- |
| 2011 | $2,240 -9.4% | -- |
| 2010 | $2,474 -4.9% | -- |
| 2009 | $2,600 +3.9% | -- |
| 2008 | $2,502 +1183.1% | -- |
| 2007 | $195 | -- |
Find assessor info on the county website
Monthly payment
Est. payment
Payment breakdown
Explore the cost of this home by adjusting the details. Changes won't be saved.Climate risks
Neighborhood: 55390
Similar homes
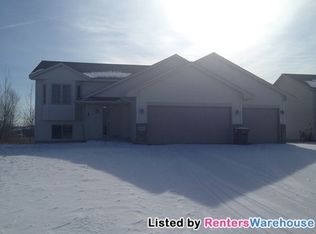
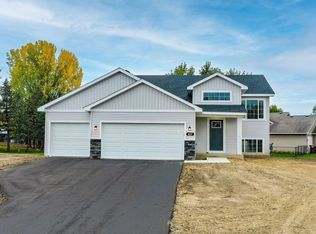
- $339,9003 bd3 ba2.2k sqft153 Summerfield Dr, Waverly, MN 55390For Sale
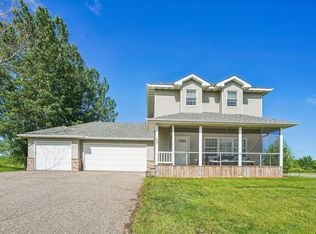
 MLS ID #7096090, Carter Nielsen, Pemberton RE. NorthstarMLS as distributed by MLS GRID
 - $369,9004 bd3 ba2.2k sqft704 Bremen Cir, Waverly, MN 55390For Sale
 MLS ID #7118085, Monica C. Martin, RE/MAX Advantage Plus. NorthstarMLS as distributed by MLS GRID
 - $349,9004 bd3 ba2.3k sqft529 1st St N, Montrose, MN 55363New Construction
 MLS ID #7142251, Daniel W Ward, Coldwell Banker Realty. NorthstarMLS as distributed by MLS GRID
 - $449,9004 bd3 ba2.6k sqft313 Lachermeier Ln, Waverly, MN 55390For Sale
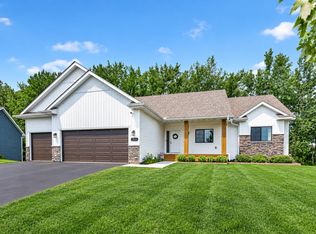 MLS ID #7112174, Rebecca Connors, Keller Williams Classic Realty. NorthstarMLS as distributed by MLS GRID
 - $359,9005 bd3 ba2.4k sqft1500 5th Ave, Howard Lake, MN 55349For SaleMLS ID #7125824, Rachel Koubsky, VoigtJohnson. NorthstarMLS as distributed by MLS GRID
- $415,0004 bd4 ba2.8k sqft1405 Landsdown Rd, Buffalo, MN 55313For SaleMLS ID #7140319, Julie C Smola, Vanderlinde Group | Edge Realty, Inc.. NorthstarMLS as distributed by MLS GRID
- $355,0003 bd2 ba2.3k sqft405 Green Ave SE, Watertown, MN 55388For SaleMLS ID #7137046, Megan Moreau, Kris Lindahl Real Estate. NorthstarMLS as distributed by MLS GRID
- $350,0005 bd2 ba2.6k sqft2108 Blake Ave, Lester Prairie, MN 55354For SaleMLS ID #7142457, Nicole Radtke, Real Broker, LLC. NorthstarMLS as distributed by MLS GRID
- $339,9004 bd2 ba1.9k sqft1114 Hidden Creek Blvd, Mayer, MN 55360For SaleMLS ID #7140216, Josie Degn, LPT Realty, LLC. NorthstarMLS as distributed by MLS GRID
- $339,0003 bd2 ba2.7k sqft319 Maple Ave S, Maple Lake, MN 55358For SaleMLS ID #7116144, Kaitlyn Helmbrecht, City and Lakes Real Estate. NorthstarMLS as distributed by MLS GRID
- $384,9004 bd2 ba2k sqft6007 Nathan Blvd, Rockford, MN 55373For SaleMLS ID #7140566, Joseph R Johnson, eXp Realty. NorthstarMLS as distributed by MLS GRID
- $374,9004 bd2 ba2.1k sqft1218 Timber Ln, Buffalo, MN 55313For SaleMLS ID #7134577, J Tyler Reiss, North Star Pro Realty LLC. NorthstarMLS as distributed by MLS GRID
- $375,0004 bd2 ba1.9k sqft1452 Vixen Ln, Delano, MN 55328For SaleMLS ID #7010945, William Huffman, RE/MAX Results. NorthstarMLS as distributed by MLS GRID
- $299,5003 bd2 ba1.7k sqft317 Franklin Ave SW, Watertown, MN 55388For SaleMLS ID #7134477, Suzanne Liesmaki, Edina Realty, Inc.. NorthstarMLS as distributed by MLS GRID
- $329,0003 bd2 ba1.5k sqft3066 Aadland Ave NE, Buffalo, MN 55313For SaleMLS ID #7126547, Trent Thies, Bridge Realty, LLC. NorthstarMLS as distributed by MLS GRID
- $349,9004 bd2 ba1.7k sqft3122 Aadland Ave NE, Buffalo, MN 55313For SaleMLS ID #7096506, Dylan A Maitland, RE/MAX Results. NorthstarMLS as distributed by MLS GRID
- $369,9005 bd2 ba2.1k sqft721 Oak Ave S, Maple Lake, MN 55358For SaleMLS ID #7126408, David B Hitchcock, Pro Flat Fee Realty LLC. NorthstarMLS as distributed by MLS GRID
- $350,0004 bd2 ba1.8k sqft10761 Crow Hassan Park Rd, Hanover, MN 55341For SaleMLS ID #7131799, Kerby & Cristina Real Estate Experts, RE/MAX Results. NorthstarMLS as distributed by MLS GRID
- $399,9005 bd3 ba3.5k sqft141 Fairlawn Ave E, Winsted, MN 55395For SaleMLS ID #7121871, Bonni Halverson, Lakes Area Realty. NorthstarMLS as distributed by MLS GRID
- $329,9002 bd2 ba1.3k sqft10 George St E, Maple Lake, MN 55358For SaleMLS ID #7113057, Tiffini A Kiebel, Oak Realty LLP. NorthstarMLS as distributed by MLS GRID
