Skip main navigation
For sale
  • Price cut: $11.5K (6/26)
    $598,500

    425 Adventurous Shield Dr, The Colony, TX 75056

    3beds
    2,117sqft
    : 
    Loading
    Get pre-qualified
    Single Family Residence
    Built in 2012
    4,617 Square Feet Lot
    $587,300 Zestimate®
    $283/sqft
    $115/mo HOA

    What's special

    Stone fireplaceBeautifully maintained single-story homeLow-maintenance outdoor retreatGas grill hookupWarm wood floorsAbundant natural lightStainless steel appliances
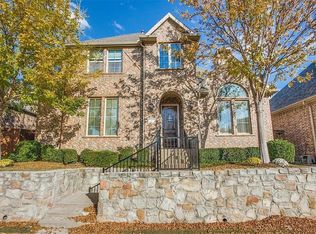
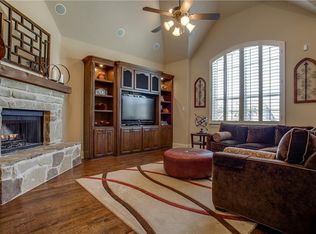
    Welcome to 425 Adventurous Shield Drive, a beautifully maintained single-story home located in the gated Reserve section of Castle Hills. It is the only Active one level home priced under 600k and offers 3 bedrooms, 2 baths, and 2,117 square feet, this home features an open and inviting floor plan with warm wood floors, abundant natural light, and neutral finishes throughout. The spacious family room showcases soaring ceilings, a stone fireplace, and a wall of windows overlooking the covered patio, creating a bright and comfortable living space that flows seamlessly into the kitchen and dining area. The kitchen is designed for both everyday living and entertaining with a large center island, granite countertops, stainless steel appliances, ample cabinetry, and a walk-in pantry. A dedicated study with French doors near the entry provides the perfect space for a home office or flex room. The private primary suite is generously sized and features a relaxing bath with a jetted tub, a separate shower, dual sinks, and a large walk-in closet. Two additional bedrooms share a full bath and offer flexibility for guests or family. Step outside to the covered patio equipped with surround sound and a gas grill hookup—ideal for outdoor dining and entertaining. The backyard offers a low-maintenance outdoor retreat. Castle Hills residents enjoy exceptional amenities, including front yard maintenance, multiple amenity centers with fitness rooms, six community pools, sports courts for tennis, basketball, and sand volleyball, disc golf, parks, playgrounds, sports fields, scenic walking and biking trails, and beautiful green spaces around Lake Avalon for fishing and picnicking. The Village Shops offer restaurants with patio dining, a bakery, a postal center, a convenience store, and more. The Community Education Foundation supports residents and local schools, and The Lakes Country Club offers optional golf, tennis, and social memberships. Home has two HOAs. CH and The Reserve
    134 days
    |
    500
    |
    14
    |

    Zillow last checked:

    Listing updated:

    Listed by:

    Leigh Ann Barrick 0467812 214-564-8774,

    Engel & Voelkers Dallas-FLMnd 972-388-5008

    Source: NTREIS,MLS#: 21197523

    Loading...

      Facts & features

      Interior

      Bedrooms & bathrooms
      • Bedrooms: 3
      • Bathrooms: 2
      • Full bathrooms: 2
      Primary bedroom
      • Features: Built-in Features, Ceiling Fan(s), Dual Sinks, En Suite Bathroom, Jetted Tub, Sitting Area in Primary, Separate Shower, Walk-In Closet(s)
      • Level: First
      • Dimensions: 21 x 13
      Bedroom
      • Features: Ceiling Fan(s), Walk-In Closet(s)
      • Level: First
      • Dimensions: 11 x 11
      Bedroom
      • Features: Ceiling Fan(s), Walk-In Closet(s)
      • Level: First
      • Dimensions: 11 x 12
      Dining room
      • Level: First
      • Dimensions: 14 x 11
      Family room
      • Features: Ceiling Fan(s), Fireplace
      • Level: First
      • Dimensions: 16 x 18
      Other
      • Level: First
      • Dimensions: 7 x 5
      Kitchen
      • Features: Breakfast Bar, Built-in Features, Eat-in Kitchen, Granite Counters, Kitchen Island, Walk-In Pantry
      • Level: First
      • Dimensions: 13 x 13
      Laundry
      • Features: Built-in Features
      • Level: First
      • Dimensions: 6 x 5
      Living room
      • Level: First
      • Dimensions: 12 x 11
      Office
      • Level: First
      • Dimensions: 9 x 9
      Heating
      • Central, Natural Gas
      Cooling
      • Central Air, Ceiling Fan(s), Electric
      Appliances
      • Included: Some Gas Appliances, Dishwasher, Electric Oven, Gas Cooktop, Disposal, Microwave, Plumbed For Gas
      • Laundry: Washer Hookup, Dryer Hookup, Laundry in Utility Room
      Features
      • Decorative/Designer Lighting Fixtures, Double Vanity, Eat-in Kitchen, Granite Counters, High Speed Internet, Kitchen Island, Open Floorplan, Pantry, Cable TV, Walk-In Closet(s)
      • Flooring: Tile, Wood
      • Windows: Bay Window(s), Window Coverings
      • Has basement: No
      • Number of fireplaces: 1
      • Fireplace features: Gas, Living Room
      Interior area
      • Total interior livable area: 2,117 sqft
      Video & virtual tour

      Property

      Parking
      • Total spaces: 2
      • Parking features: Garage, Garage Door Opener, Garage Faces Rear
      • Attached garage spaces: 2
      Features
      • Levels: One
      • Stories: 1
      • Patio & porch: Patio, Covered
      • Exterior features: Lighting, Rain Gutters
      • Pool features: None, Community
      • Fencing: Wood
      Lot
      • Size: 4,617 Square Feet
      • Features: Interior Lot, Landscaped, Subdivision, Sprinkler System
      Details
      • Parcel number: R310554

      Construction

      Type & style
      • Home type: SingleFamily
      • Architectural style: Traditional,Detached
      • Property subtype: Single Family Residence
      Materials
      • Brick
      • Foundation: Slab
      • Roof: Composition
      Condition
      • Year built: 2012

      Utilities & green energy

      • Sewer: Public Sewer
      • Water: Public
      • Utilities for property: Natural Gas Available, Sewer Available, Separate Meters, Underground Utilities, Water Available, Cable Available

      Community & HOA

      Community
      • Features: Clubhouse, Dock, Fitness Center, Fishing, Golf, Gated, Lake, Other, Playground, Park, Pickleball, Pool, Tennis Court(s), Trails/Paths, Curbs, Sidewalks
      • Security: Security System, Smoke Detector(s)
      • Subdivision: Castle Hills Ph Iv Sec C
      HOA
      • Has HOA: Yes
      • Amenities included: Maintenance Front Yard
      • Services included: Association Management, Maintenance Grounds
      • HOA fee: $1,380 annually
      • HOA name: Castle Hills Residential Association, Inc.
      • HOA phone: 972-410-6614
      Location
      • Region: The Colony

      Financial & listing details

      • Price per square foot: $283/sqft
      • Tax assessed value: $609,064
      • Annual tax amount: $10,493
      • Date on market: 3/6/2026
      • Cumulative days on market: 133 days
      • Listing terms: Cash,Conventional,FHA,VA Loan
      • Exclusions: None.

        Estimated market value

        $587,300

        $558,000 - $617,000

        $2,859/mo

        Price history

        DateEventPrice
        6/26/2026Price change$598,500-1.9%$283/sqft
        Source: NTREIS #21197523 Report a problem
        5/13/2026Price change$610,000-2.4%$288/sqft
        Source: NTREIS #21197523 Report a problem
        3/6/2026Listed for sale$625,000+78.6%$295/sqft
        Source: NTREIS #21197523 Report a problem
        3/19/2015Sold--
        Source: Agent Provided Report a problem
        1/9/2015Listed for sale$350,000$165/sqft
        Source: Litaker Realty Inc. #13074959 Report a problem

        Public tax history

        YearProperty taxesTax assessment
        2025$10,493 -1.4%$609,064 -1.1%
        2024$10,645 +6.4%$615,978 +7%
        2023$10,008 +18%$575,591 +28.8%
        2022$8,482 +12.1%$446,990 +16.3%
        2021$7,565 -1.3%$384,274 +1%
        2020$7,668 -1.1%$380,452 -1.2%
        2019$7,750 +1.4%$385,026 +8.2%
        2018$7,643 -3.9%$355,809 +4.6%
        2017$7,951 $340,308 +7.4%
        2016$7,951 -3.2%$316,962 -3.5%
        2015$8,211 $328,435 +4.4%
        2014$8,211 $314,681 +22.7%
        2013$8,211 $256,548 +395.7%
        2012-- $51,752
        2011-- $51,752 -25%
        2010-- $69,000
        2009-- $69,000
        Find assessor info on the county website

        Monthly payment

        Est. payment

        Payment breakdown

        Explore the cost of this home by adjusting the details. Changes won't be saved.
        All calculations are estimates and provided by Zillow, Inc. for informational purposes only. Actual amounts may vary.
        HOA fees may include property taxes on listings classified as Co-Ops. Contact the listing agent and/or owner for fee details.
        Mortgage interest rates are dependent on a number of factors, including credit score, down payment, and repayment length. Interest rate data provided by Zillow Group Marketplace, Inc. as of 1/1/1970 from various mortgage lenders with which we have lead or other similar arrangements; the Estimated Payment is an average of those rates.
        See how much you could borrow to make a competitive offer.

        Climate risks

        Neighborhood: 75056

        Getting around

        8 / 100
        Car-Dependent
        12 / 100
        Somewhat Bikeable

        Nearby schools

        GreatSchools rating
        Schools provided by the listing agent
        • Elementary: Independence
        • Middle: Killian
        • High: Hebron
        • District: Lewisville ISD

        Source: NTREIS. This data may not be complete. We recommend contacting the local school district to confirm school assignments for this home.

        A local agent can set up tours, give advice and negotiate with sellers.

        Browse local experts

        Similar homes