Skip main navigation
Closed
  • $274,855

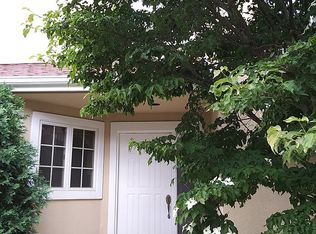
    425 Armante Ct, Akron, OH 44313

    2beds
    1,297sqft
    Single Family Residence
    Built in 1993
    4,569.44 Square Feet Lot
    $276,100 Zestimate®
    $212/sqft
    $1,564 Estimated rent

    Home value

    $276,100

    $262,000 - $290,000

    $1,564/mo

    Zestimate® history
    Loading
    Loading...

    Owner options

    List your home for rent

    $1,564/mo

    Rent Zestimate®

    Find your next renter with Zillow Rental Manager. Plus, with online applications, you can quickly screen prospective tenants – for free.

    Learn more

    $1,564/mo

    Rent Zestimate®

    Refinance and save

    $1,949/mo

    Est. payment

    Refinancing to a lower rate could help reduce your monthly payments and save thousands over the life of the loan.

    See today's rates

    $1,949/mo

    Est. payment

    Explore your selling options

    Work with a Zillow partner agent

    Leverage their expertise and Zillow's premium Showcase listings to get your home seen by more buyers.

    Get started

    List with your own agent

    Get your home in front of millions of buyers by listing it on Zillow.

    Learn how to do it

    Sell it yourself

    Take full control of how buyers see your home on Zillow by listing For Sale by Owner (FSBO).

    List your home

    What's special

    Enjoy one-level, low-maintenance living in this spacious Ranch home tucked within the Mediterranean Village community in Akron, with a back deck and lovely wooded views along a walking trail that winds through the community. Just minutes from Summit Metro Parks, Cuyahoga Valley National Park, and the Towpath Trail, and with a low monthly HOA fee that includes landscaping and snow removal, the location invites a lifestyle that blends everyday convenience with time outdoors. This move-in ready home features 2 bedrooms, 2 full baths, and 1,297 sq ft, with vaulted ceilings and an open layout that create a light-filled, airy feel throughout the main living spaces. A great room centers around a fireplace, offers direct access to the deck, and flows seamlessly into the dining area, for easy indoor-outdoor living. An eat-in kitchen provides generous counter space, stainless steel appliances, and a bright dinette area framed by windows. The primary suite offers a comfortable retreat with a walk-in closet and an en-suite bath featuring a soaking tub and separate tiled walk-in shower. A 2nd bedroom and full bath offer flexibility for guests or a home office, while a main-level laundry room adds to the ease of single-floor living. An attached 2-car garage and a full basement with ample potential complete the home, offering both practicality and room to expand. Updates include: Replaced carpet and garbage disposal. INCLUDED are ALL kitchen appliances, washer/dryer, and all window treatments. Conveniently located near OH-8, shopping, restaurants, parks, and many other local attractions. This home is a must see.

    Zillow last checked:

    Listing updated:

    Listing Provided by:

    Kristin Baum 440-568-0400 cleveland@evrealestate.com,

    Engel & Völkers Distinct

    Bought with:

    Michael A Roberts, 2016002011

    Keller Williams Living

    William Murphy, 2025002515

    Keller Williams Living

    Source: MLS Now,MLS#: 5200885MLS LogoOriginating MLS: Akron Cleveland Association of REALTORS

    Facts & features

    Interior

    Bedrooms & bathrooms
    • Bedrooms: 2
    • Bathrooms: 2
    • Full bathrooms: 2
    • Main level bathrooms: 2
    • Main level bedrooms: 2
    Primary bedroom
    • Level: First
    • Dimensions: 14 x 15
    Bedroom
    • Level: First
    • Dimensions: 10 x 12
    Dining room
    • Level: First
    • Dimensions: 9 x 10
    Eat in kitchen
    • Level: First
    • Dimensions: 15 x 13
    Great room
    • Features: Fireplace
    • Level: First
    • Dimensions: 15 x 26
    Laundry
    • Level: First
    • Dimensions: 5 x 7
    Heating
    • Forced Air, Fireplace(s), Gas
    Cooling
    • Central Air
    Appliances
    • Included: Dryer, Dishwasher, Disposal, Microwave, Range, Refrigerator, Washer
    • Laundry: Washer Hookup, Main Level, Laundry Room, Laundry Tub, Sink
    Features
    • Basement: Full
    • Number of fireplaces: 1
    • Fireplace features: Great Room, Gas
    Interior area
    • Total structure area: 1,297
    • Total interior livable area: 1,297 sqft
    • Finished area above ground: 1,297

    Property

    Parking
    • Total spaces: 2
    • Parking features: Attached, Garage
    • Attached garage spaces: 2
    Features
    • Levels: One
    • Stories: 1
    • Patio & porch: Deck
    • Has view: Yes
    • View description: Trees/Woods
    Lot
    • Size: 4,569 sqft
    Details
    • Parcel number: 6855721

    Construction

    Type & style
    • Home type: SingleFamily
    • Architectural style: Ranch
    • Property subtype: Single Family Residence
    Materials
    • Stucco
    • Roof: Asphalt,Fiberglass
    Condition
    • Year built: 1993

    Utilities & green energy

    • Sewer: Public Sewer
    • Water: Public

    Community & neighborhood

    Location
    • Region: Akron
    • Subdivision: Mediterranean Village

    HOA & financial

    HOA
    • Has HOA: Yes
    • HOA fee: $125 monthly
    • Services included: Common Area Maintenance, Insurance, Maintenance Grounds, Other, Reserve Fund, Snow Removal
    • Association name: Mediterranean Village Hoa

    Other

    Other facts
    • Listing terms: Cash,Conventional,FHA,VA Loan

    Price history

    DateEventPrice
    5/23/2026Listing removed$250,000$193/sqft
    Source: Engel & Volkers #5200885 Report a problem
    5/21/2026Listed for sale$250,000-9%$193/sqft
    Source: Engel & Volkers #5200885 Report a problem
    5/19/2026Sold$274,855+9.9%$212/sqft
    Source: MLS Now #5200885 Report a problem
    4/20/2026Pending sale$250,000$193/sqft
    Source: MLS Now #5200885 Report a problem
    4/15/2026Listed for sale$250,000+70.1%$193/sqft
    Source: MLS Now #5200885 Report a problem
    4/21/2009Sold$147,000$113/sqft
    Source: MLS Now #1541640 Report a problem

    Public tax history

    Tax history is unavailable.

    Neighborhood: Merriman Valley

    Nearby schools

    GreatSchools rating
    Schools provided by the listing agent
    • District: Akron CSD - 7701

    Source: MLS Now. This data may not be complete. We recommend contacting the local school district to confirm school assignments for this home.

    Get a cash offer in 3 minutes
    Find out how much your home could sell for in as little as 3 minutes with a no-obligation cash offer.
    Estimated market value
    $276,100
    Get a cash offer in 3 minutes
    Find out how much your home could sell for in as little as 3 minutes with a no-obligation cash offer.
    Estimated market value
    $276,100