Skip main navigation
For sale
  • $1,100,000

    425 Arrowhead Ln, Melbourne Beach, FL 32951

    3beds
    2,100sqft
    : 
    Loading
    Get pre-qualified
    Single Family Residence
    Built in 1976
    10,018 Square Feet Lot
    $1,022,400 Zestimate®
    $524/sqft
    $6/mo HOA

    What's special

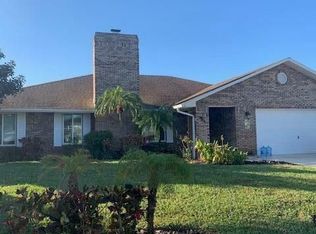
    Enjoy watching the manatees and dolphin swim by from your huge, over water deck with southern exposure in Sunnyland Beach. Dock your boat inside the covered boat lift with just a short run to the Sebastian Inlet and the Atlantic Ocean. This fabulous 3 bedroom, 2 1/2 bath home is located at the western open end of the best deep water canal in all of Brevard County south beaches. The 2100 sq ft floorplan's great room walls are made of Cypress lumber that highlight the spectacular Coquina rock fireplace. Off to one side of the foyer are the bedrooms that have been remodeled with new carpet, paint and closet shelves. The primary bath, with its skylight ceiling, has been renovated with new floor, double vanity, toilet and plumbing. You will never want to leave this unique home design.
    58 days
    |
    1,043
    |
    32
    |

    Zillow last checked:

    Listing updated:

    Listed by:

    Camilo De LA Cruz Perez 833-700-2782,

    Home Sold Realty LLC

    Source: Space Coast AOR,MLS#: 1077898

    Loading...

      Facts & features

      Interior

      Bedrooms & bathrooms
      • Bedrooms: 3
      • Bathrooms: 3
      • Full bathrooms: 2
      • 1/2 bathrooms: 1
      Primary bedroom
      • Description: Pool view
      • Level: Main
      • Area: 300
      • Dimensions: 20.00 x 15.00
      Bedroom 2
      • Description: Built in cabinets
      • Level: Main
      • Area: 300
      • Dimensions: 20.00 x 15.00
      Bedroom 3
      • Level: Main
      • Area: 150
      • Dimensions: 15.00 x 10.00
      Dining room
      • Description: Part of great room
      • Level: Main
      Kitchen
      • Description: Sitting bar
      • Level: Main
      • Area: 150
      • Dimensions: 15.00 x 10.00
      Living room
      • Description: Vaulted ceiling
      • Level: Main
      • Area: 676
      • Dimensions: 26.00 x 26.00
      Heating
      • Central, Electric
      Cooling
      • Central Air, Electric, Split System
      Appliances
      • Included: Dishwasher, Disposal, Dryer, Electric Cooktop, Electric Oven, Electric Water Heater, Microwave, Plumbed For Ice Maker, Washer
      • Laundry: Electric Dryer Hookup, In Garage, Washer Hookup
      Features
      • Ceiling Fan(s), His and Hers Closets, Kitchen Island, Open Floorplan, Pantry, Primary Downstairs, Vaulted Ceiling(s), Walk-In Closet(s)
      • Flooring: Carpet, Laminate, Tile
      • Windows: Skylight(s)
      • Has fireplace: Yes
      • Fireplace features: Other
      Interior area
      • Total interior livable area: 2,100 sqft

      Property

      Parking
      • Total spaces: 2
      • Parking features: Attached, Garage
      • Attached garage spaces: 2
      Features
      • Stories: 1
      • Patio & porch: Deck
      • Exterior features: Boat Slip, Boat Lift, Boat Ramp - Private
      • Has private pool: Yes
      • Pool features: In Ground, Screen Enclosure
      • Has view: Yes
      • View description: Canal, Pool
      • Has water view: Yes
      • Water view: Canal
      • Waterfront features: Canal Front, Navigable Water, River Front, Seawall, Deeded Beach Access
      • Body of water: Canal Navigational to Indian River
      Lot
      • Size: 10,018 Square Feet
      • Dimensions: 99 x 101
      • Features: Cul-De-Sac, Dead End Street
      Details
      • Additional parcels included: 2956542
      • Parcel number: 293826Kd0000c.00140.00
      • Zoning description: Single Family
      • Special conditions: Standard

      Construction

      Type & style
      • Home type: SingleFamily
      • Architectural style: Contemporary,Craftsman
      • Property subtype: Single Family Residence
      Materials
      • Frame
      • Roof: Shingle
      Condition
      • New construction: No
      • Year built: 1976

      Utilities & green energy

      • Sewer: Septic Tank
      • Water: Public
      • Utilities for property: Cable Available, Electricity Connected
      Green energy
      • Energy efficient items: Thermostat

      Community & HOA

      Community
      • Subdivision: Sunnyland Beach Sec 7
      HOA
      • Has HOA: Yes
      • Amenities included: Beach Access, Cable TV
      • Services included: Other
      • HOA fee: $70 annually
      • HOA name: Sunnyland Beach POA
      Location
      • Region: Melbourne Beach

      Financial & listing details

      • Price per square foot: $524/sqft
      • Tax assessed value: $734,120
      • Annual tax amount: $3,896
      • Date on market: 5/21/2026
      • Listing terms: Cash
      • Road surface type: Asphalt, Paved

        Estimated market value

        $1,022,400

        $971,000 - $1.07M

        $4,419/mo

        Price history

        DateEventPrice
        5/21/2026Listed for sale$1,100,000+349%$524/sqft
        Source: Space Coast AOR #1077898 Report a problem
        1/30/1991Sold$245,000$117/sqft
        Source: Agent Provided Report a problem

        Public tax history

        YearProperty taxesTax assessment
        2025$3,897 +7.2%$291,210 +2.9%
        2024$3,636 +1.7%$283,010 +3%
        2023$3,576 +7.3%$274,770 +3%
        2022$3,333 -3.9%$266,770 +3%
        2021$3,469 +1.4%$259,000 +1.4%
        2020$3,420 +1.3%$255,430 +2.3%
        2019$3,376 $249,690 +1.9%
        2018$3,376 -0.4%$245,040 +2.1%
        2017$3,388 -1.2%$240,000 +2.1%
        2016$3,428 -1.8%$235,070 +0.7%
        2015$3,493 -3.7%$233,440 +0.8%
        2014$3,626 $231,590 -20.8%
        2013-- $292,460 -0.1%
        2012$3,238 +3.5%$292,750 -2.6%
        2011$3,127 +10.3%$300,650 -12.5%
        2010$2,834 +9%$343,410 -13.8%
        2009$2,599 +7.3%$398,510 -13.6%
        2008$2,423 -3.3%$461,000 -8%
        2007$2,506 -8.2%$501,000 -9.3%
        2005$2,730 -2.8%$552,210 +42.8%
        2004$2,809 -2.3%$386,720 +15.2%
        2003$2,876 +2.9%$335,680 +22.2%
        2002$2,796 +2.3%$274,800 +15.7%
        2001$2,733 +7.3%$237,560 +19.2%
        2000$2,548 $199,230
        Find assessor info on the county website

        Monthly payment

        Est. payment

        Payment breakdown

        Explore the cost of this home by adjusting the details. Changes won't be saved.
        All calculations are estimates and provided by Zillow, Inc. for informational purposes only. Actual amounts may vary.
        HOA fees may include property taxes on listings classified as Co-Ops. Contact the listing agent and/or owner for fee details.
        Mortgage interest rates are dependent on a number of factors, including credit score, down payment, and repayment length. Interest rate data provided by Zillow Group Marketplace, Inc. as of 1/1/1970 from various mortgage lenders with which we have lead or other similar arrangements; the Estimated Payment is an average of those rates.
        See how much you could borrow to make a competitive offer.

        Climate risks

        Neighborhood: 32951

        Getting around

        0 / 100
        Car-Dependent
        25 / 100
        Somewhat Bikeable

        Nearby schools

        GreatSchools rating
        Schools provided by the listing agent
        • Elementary: Gemini
        • Middle: Hoover
        • High: Melbourne

        Source: Space Coast AOR. This data may not be complete. We recommend contacting the local school district to confirm school assignments for this home.

        A local agent can set up tours, give advice and negotiate with sellers.

        Browse local experts

        Similar homes