Nestled in one of Midtown Macon's most treasured locations just off Ingleside Avenue, this exceptional home was designed by renowned Macon architect W. Elliott Dunwody, Jr. and offers timeless character paired with thoughtful updates. Featuring 3 bedrooms and 2 bathrooms, the home showcases beautiful hardwood floors throughout, two fireplaces, a light-filled sunroom, and an updated kitchen that opens seamlessly to the great room. A wonderful covered back porch overlooks the private backyard with established garden beds, creating the perfect setting for relaxing or entertaining. Tucked away in a quiet, special spot that has long been a favorite among Maconites, this charming home is a rare opportunity to enjoy the very best of Midtown living.
Pending
Price cut: $10K (9/2)
$377,000
425 Ashley Pl, Macon, GA 31204
3beds
2,239sqft
Single Family Residence
Built in 1941
0.46 Acres Lot
$366,900 Zestimate®
$168/sqft
$-- HOA
What's special
Updated kitchenLight-filled sunroomBeautiful hardwood floors throughoutWonderful covered back porchTwo fireplacesTimeless characterThoughtful updates
- 119 days
- 173
- 2
Zillow last checked:
Listing updated:
Listed by:
Kimbrough Donner 478-361-3437,
Fickling & Company Inc.
Source: GAMLS,MLS#: 10784434
Facts & features
Interior
Bedrooms & bathrooms
- Bedrooms: 3
- Bathrooms: 2
- Full bathrooms: 2
- Main level bathrooms: 2
- Main level bedrooms: 3
Rooms
- Room types: Great Room, Sun Room
Dining room
- Features: Separate Room
Kitchen
- Features: Pantry
Heating
- Central
Cooling
- Central Air
Appliances
- Included: Dishwasher, Disposal, Oven/Range (Combo), Stainless Steel Appliance(s)
- Laundry: Other
Features
- Bookcases, Double Vanity, Master On Main Level, Separate Shower
- Flooring: Hardwood
- Basement: None
- Attic: Pull Down Stairs
- Has fireplace: No
Interior area
- Total structure area: 2,239
- Total interior livable area: 2,239 sqft
- Finished area above ground: 2,239
- Finished area below ground: 0
Property
Parking
- Total spaces: 2
- Parking features: None
Features
- Levels: One
- Stories: 1
Lot
- Size: 0.46 Acres
- Features: Level, Private
Details
- Parcel number: O0640036
Construction
Type & style
- Home type: SingleFamily
- Architectural style: Traditional
- Property subtype: Single Family Residence
Materials
- Brick
- Roof: Composition
Condition
- Resale
- New construction: No
- Year built: 1941
Utilities & green energy
- Sewer: Public Sewer
- Water: Public
- Utilities for property: Electricity Available, High Speed Internet, Natural Gas Available, Sewer Connected, Water Available
Community & HOA
Community
- Features: None
- Subdivision: Inglewood Place
HOA
- Has HOA: No
- Services included: None
Location
- Region: Macon
Financial & listing details
- Price per square foot: $168/sqft
- Tax assessed value: $347,578
- Annual tax amount: $2,746
- Date on market: 6/11/2026
- Cumulative days on market: 120 days
- Listing agreement: Exclusive Right To Sell
- Electric utility on property: Yes
Estimated market value
$366,900
$349,000 - $385,000
$1,697/mo
Price history
| Date | Event | Price |
|---|---|---|
| 9/4/2026 | Pending sale | $377,000$168/sqft |
Source:  MGMLS #184777 Report a problem MGMLS #184777 Report a problem | ||
| 9/2/2026 | Price change | $377,000-2.6%$168/sqft |
Source: MGMLS #184777 Report a problem | ||
| 8/18/2026 | Price change | $386,999-3.3%$173/sqft |
Source: CGMLS #263602 Report a problem | ||
| 6/12/2026 | Listed for sale | $399,999+48.1%$179/sqft |
Source: MGMLS #184777 Report a problem | ||
| 1/29/2020 | Sold | $270,000-1.8%$121/sqft |
Source: MGMLS #152796 Report a problem | ||
| 12/3/2019 | Pending sale | $275,000$123/sqft |
Source: Fickling & Company, Inc. #152796 Report a problem | ||
| 12/3/2019 | Listed for sale | $275,000$123/sqft |
Source: Fickling & Company, Inc. #152796 Report a problem | ||
| 11/1/2019 | Listing removed | $275,000$123/sqft |
Source: Fickling & Company, Inc. #152796 Report a problem | ||
| 10/24/2019 | Pending sale | $275,000$123/sqft |
Source: Fickling & Company, Inc. #152796 Report a problem | ||
| 10/22/2019 | Listed for sale | $275,000$123/sqft |
Source: Fickling & Company, Inc. #152796 Report a problem | ||
Public tax history
| Year | Property taxes | Tax assessment |
|---|---|---|
| 2026 | -- | $139,031 +22.8% |
| 2025 | $2,746 -1.3% | $113,247 |
| 2024 | $2,783 -3.2% | $113,247 |
| 2023 | $2,876 -26.3% | $113,247 +0.4% |
| 2022 | $3,905 -4.9% | $112,788 +4.1% |
| 2021 | $4,104 +1.9% | $108,335 +4.5% |
| 2020 | $4,026 +49.4% | $103,702 +36.7% |
| 2019 | $2,695 +4.5% | $75,854 |
| 2018 | $2,580 -40.1% | $75,854 +7.3% |
| 2017 | $4,308 +20.4% | $70,677 0% |
| 2016 | $3,579 +8.3% | $70,678 -5.8% |
| 2015 | $3,305 -14.9% | $74,992 |
| 2014 | $3,881 | $74,992 |
| 2013 | -- | -- |
| 2012 | -- | -- |
| 2011 | -- | -- |
| 2010 | -- | -- |
| 2009 | $2,031 +9% | $158,645 +9.9% |
| 2008 | $1,863 -2.2% | $144,400 |
| 2007 | $1,906 +3.2% | $144,400 +150% |
| 2006 | $1,848 +2.7% | $57,760 |
| 2005 | $1,799 | $57,760 |
| 2004 | -- | $57,760 |
| 2003 | -- | $57,760 |
| 2002 | -- | $57,760 |
Find assessor info on the county website
Monthly payment
Est. payment
Payment breakdown
Explore the cost of this home by adjusting the details. Changes won't be saved.Climate risks
Neighborhood: 31204
Nearby schools
Schools provided by the listing agent
- Elementary: Taylor
- Middle: Miller Magnet
- High: Central
Source: GAMLS. This data may not be complete. We recommend contacting the local school district to confirm school assignments for this home.


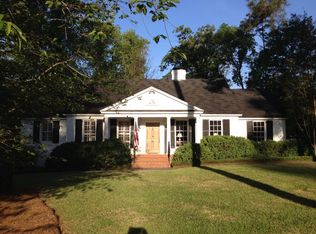
Similar homes
- $345,0003 bd2 ba1.9k sqft3405 Ridge Ave, Macon, GA 31204Active
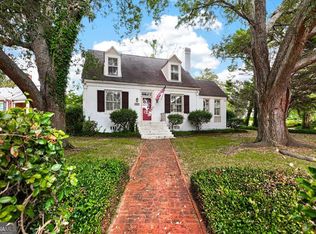
 MLS ID #10867194, Chelsea Edenfield, Landmark Realty. GAMLS
 - $325,0004 bd2 ba2.1k sqft192 Corbin Ave, Macon, GA 31204Active
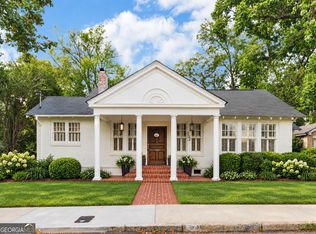 MLS ID #10868516, Michelle Johnson, Keller Williams Realty Atl. Partners. GAMLS
 - $309,9994 bd3 ba2.2k sqft3175 Ingleside Ave, Macon, GA 31204Active
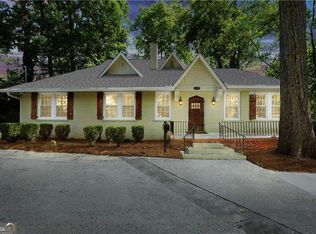 MLS ID #10800420, Mary Gregory, Atlanta Communities. GAMLS
 - $389,0004 bd2 ba2.3k sqft291 Buford Pl, Macon, GA 31204Active
 MLS ID #10836172, Delaney Burke, Fickling & Company Inc.. GAMLS
 - $375,0004 bd2 ba2.9k sqft167 Pierce Ave, Macon, GA 31204ActiveMLS ID #10798906, Jessica Stevens, Southern Classic Realtors. GAMLS
- $430,0004 bd3 ba2.3k sqft3460 Ridge Ave, Macon, GA 31204ActiveMLS ID #10839436, Joann Kilpatrick, Rivoli Realty. GAMLS
- $298,0003 bd2 ba1.7k sqft3240 Louise Pl, Macon, GA 31204ActiveMLS ID #10795467, Joanna Jones, Sheridan Solomon & Associates. GAMLS
- $339,0003 bd2 ba1.9k sqft2324 Clayton St, Macon, GA 31204For Sale
 MLS ID #185649, Kasey Harrell, Realty Unlimited, LLC. MGMLS
 - $278,0003 bd2 ba1.7k sqft527 Sugarloaf Dr, Macon, GA 31204ActiveMLS ID #10866662, Parker Moore, Rivoli Realty. GAMLS
- $359,9004 bd3 ba2.8k sqft176 Arlington Row, Macon, GA 31210ActiveMLS ID #10867061, Allyson Moody, Sheridan Solomon & Associates. GAMLS
- $369,5003 bd4 ba2.7k sqft1424 Waverland Dr, Macon, GA 31211ActiveMLS ID #10778699, Mallory Jones, Sheridan Solomon & Associates. GAMLS
- $399,9004 bd4 ba3.2k sqft1030 Hickory Ridge Dr, Macon, GA 31204ActiveMLS ID #10822444, Brandi Faircloth, Robins Realty Group. GAMLS
- $290,0004 bd2 ba2.1k sqft173 Pierce Ave, Macon, GA 31204ActiveMLS ID #10782992, Joanna Jones, Sheridan Solomon & Associates. GAMLS
- $329,9004 bd3 ba3.2k sqft211 Oak Haven Ave, Macon, GA 31204ActiveMLS ID #10770276, Jamie D Walters Jr., RE/MAX Cutting Edge Realty. GAMLS
- $210,0004 bd3 ba2.6k sqft456 Adrian Pl, Macon, GA 31204ActiveMLS ID #10845836, Jessica T Bowers, Georgia's Home Team Realty. GAMLS
- $478,0003 bd3 ba2.7k sqft3687 Overlook Dr, Macon, GA 31204ActiveMLS ID #10729339, Joanna Jones, Sheridan Solomon & Associates. GAMLS
- $359,0004 bd2 ba2k sqft380 Forest Hill Rd, Macon, GA 31210ActiveMLS ID #10833769, Amanda Junca, Watkins Real Estate Associates. GAMLS
- $525,0004 bd4 ba2.9k sqft3561 Overlook Ave, Macon, GA 31204ActiveMLS ID #10844579, Joanna Jones, Sheridan Solomon & Associates. GAMLS
- $329,5005 bd3 ba2.4k sqft3747 Berkley Dr, Macon, GA 31204ActiveMLS ID #10823076, Niree French, Virtual Properties Realty.com. GAMLS
- $209,9003 bd1 ba1.6k sqft501 Pinecrest Rd, Macon, GA 31204ActiveMLS ID #10853813, Kimbrough Donner, Fickling & Company Inc.. GAMLS
