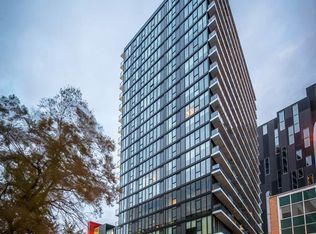
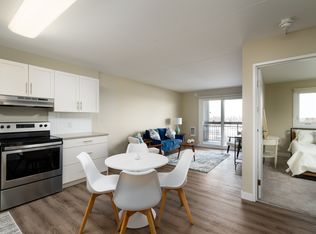
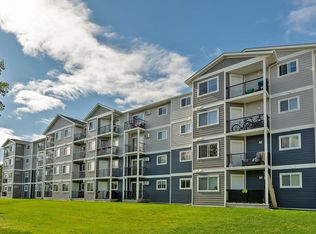
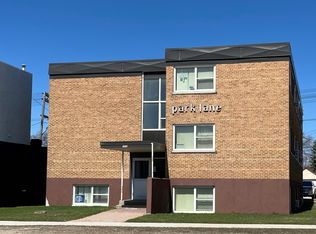

Crossings at The Refinery District is South Winnipeg's newest pet-friendly luxury apartment building. This unique 6-storey, 174-unit property offers modern, spacious and breathtaking studio, 1, 2, and 3-bedroom suites. Each floorplan includes premium features and finishes such as quartz countertops, stainless steel appliances, tile backsplashes, oversized bathtubs, vinyl plank flooring, as well other features such as in-suite laundry, dishwashers, private balconies, and walk-in closets.
With an on-site bowling alley, virtual golf, resident arcade, and fitness centre, residents can enjoy it all at Crossings. These premium on-site community amenities and much more make this pet-friendly apartment community ideal for entertaining and luxurious living. Located at 425 Ballantrae Drive, the vibrant Refinery District in South Winnipeg is an exciting new community perfectly located to enhance any lifestyle. Shopping, entertainment, healthcare and education are all at your fingertips with University of Manitoba, MITT, St. Vital Centre, Costco, Ikea and Victoria Hospital only minutes away.
Apartment for rent
C$1,485/moFees may apply
425 Ballantrae Dr, # 2-108, Winnipeg, MB R3T 6H6
1beds
607sqft
Price may not include required fees and charges. Learn more|
Apartment
Available now
Cats, dogs OK
In unit laundry
What's special
Quartz countertopsStainless steel appliancesTile backsplashesOversized bathtubsVinyl plank flooringIn-suite laundryPrivate balconies
- 7 days |
- -- |
- -- |
Zillow last checked:
Listing updated:
Learn more about the building:
Travel times

Let’s turn your rent into credit progress
Build credit history with every on-time payment and get credit for the payment you’re already making.
Facts & features
Interior
Bedrooms & bathrooms
- Bedrooms: 1
- Bathrooms: 1
- Full bathrooms: 1
Appliances
- Included: Dishwasher, Microwave Oven, Range Oven, Refrigerator, dryer
- Laundry: In Unit
Features
- Elevator, Sauna
- Windows: Window Coverings
Interior area
- Total interior livable area: 607 sqft
Property
Parking
- Details: Contact manager
Features
- Stories: 6
- Patio & porch: Patio
- Exterior features: Balcony
- Has spa: Yes
- Spa features: Sauna
Construction
Type & style
- Home type: Apartment
- Property subtype: Apartment
Condition
- Year built: 2022
Building
Management
- Pets allowed: Yes
Community & HOA
Community
- Features: Fitness Center
HOA
- Amenities included: Fitness Center, Sauna
Location
- Region: Winnipeg
Financial & listing details
- Lease term: Contact For Details
Price history
| Date | Event | Price |
|---|---|---|
| 7/23/2026 | Listed for rent | C$1,485-15%C$2/sqft |
Source: Zillow Rentals Report a problem | ||
| 5/28/2026 | Listing removed | C$1,747C$3/sqft |
Source: Zillow Rentals Report a problem | ||
| 5/15/2026 | Listed for rent | C$1,747+31.8%C$3/sqft |
Source: Zillow Rentals Report a problem | ||
| 3/12/2026 | Listing removed | C$1,325C$2/sqft |
Source: Zillow Rentals Report a problem | ||
| 2/25/2026 | Listed for rent | C$1,325C$2/sqft |
Source: Zillow Rentals Report a problem | ||
Neighborhood: Fort Garry
Nearby schools
GreatSchools rating
No schools nearby
We couldn't find any schools near this home.