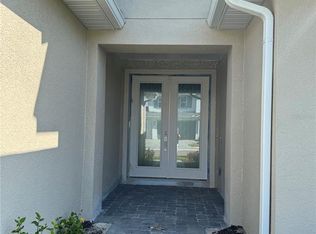
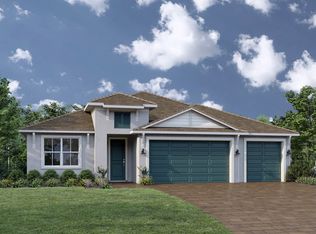
NEW PRICE REDUCTION!! Discover refined Florida living in the custom-designed Toll Brothers home in the highly sought-after gated community of Venice Woodlands located just minutes away from beautiful Gulf beaches & Downtown Venice. This exceptional Sanderling model features four spacious bedrooms, three beautifully appointed bathrooms & every detail meticulously crafted for the perfect balance of comfort, luxury & privacy framed by serene preserve views. The entry welcomes you in to an expansive open living space design that flows seamlessly from room to room with a direct line of sight to gorgeous views of the most inviting saltwater pool & lush tropical landscaping. The gourmet kitchen is an entertainer's dream featuring top-tier Kitchen-Aid appliances, an oversized island with additional storage, ultra-luxe Brazilian Quartzite exotic stone countertops, premium pendant light fixtures, pantry with custom shelving & soft-close cabinetry with interior wood drawer pull-outs. The Primary suite is a spacious sanctuary featuring a tray ceiling, crown molding, custom tile & a large window to take in that tranquil preserve backdrop & sparkling pool view. The en-suite bath boasts an oversized shower with upgraded Kohler handheld shower bar, Toto Washlet in its own private water closet and a stunning custom walk-in-closet that is truly one of a kind! Each of the other three bedrooms is generously sized with a standout feature of the home being the self-contained mother-in-law suite which has a full bath ideal for guests and family. The oversized laundry room offers an abundance of cabinet storage & the drop zone area comes fully finished with premium custom cabinetry, countertop & opening for your mini-fridge or wine cooler. Enjoy resort-style living with ample space for lounging or entertaining as you step outside to an extended covered lanai complete with a luxurious pool & deck - just add your favorite grill and enjoy summer barbecues & pool parties! The pool area features modern pavers, straight edge pool coping, premium iridescent glass tile, waterfall & color-changing LED lights. The 3-bay garage comes fully equipped with epoxy flooring, mini-split A/C unit, attic & door insulation, storage shelving & a slat wall. Additional features include impact windows finished with plantation shutters, motorized solar shades for sliding glass doors, tray ceiling, crown molding & coffer woodwork detail, whole house water filtration & reverse osmosis system, custom lighting & fans, whole house gutters, in ceiling speaker system...and so much more! Experience the ultimate blend of luxury living & unparalleled outdoor spaces where each thoughtfully designed detail makes every day a vacation! Venice Woodlands is a gated community that offers residents maintenance-free living with low HOA fees, no CDD fee, a resort-style community pool, fitness center, pickleball & bocce ball courts & clubhouse. Last but certainly not least ..location, location, location! Less than 10 minutes from the state of the art Sarasota Memorial Venice Hospital and nestled just between Historic Downtown Venice & Downtown Wellen Park areas where entertainment options are endless - fine dining, outdoor events, boutique shopping, gorgeous Gulf beaches and Cool Today Park. Now is a rare opportunity to own a custom crafted home where sophistication, privacy & the PERFECT location on the Gulf Coast become yours! Call today and request your private showing.
Sold for $730,000
$730,000
425 BANEBERRY COURT, NOKOMIS, FL 34275
4beds
2,594sqft
Single Family Residence
Built in 2023
8,742 Square Feet Lot
$727,500 Zestimate®
$281/sqft
$5,090 Estimated rent
Home value
$727,500
$669,000 - $793,000
$5,090/mo
Zestimate® history
Owner options
List your home for rent
$5,090/mo
Rent Zestimate®
Find your next renter with Zillow Rental Manager. Plus, with online applications, you can quickly screen prospective tenants – for free.
$5,090/mo
Rent Zestimate®
Refinance and save
$4,963/mo
Est. payment
Refinancing to a lower rate could help reduce your monthly payments and save thousands over the life of the loan.
$4,963/mo
Est. payment
Explore your selling options
Work with a Zillow partner agent
Leverage their expertise and Zillow's premium Showcase listings to get your home seen by more buyers.
Get startedList with your own agent
Get your home in front of millions of buyers by listing it on Zillow.
Learn how to do itSell it yourself
Take full control of how buyers see your home on Zillow by listing For Sale by Owner (FSBO).
List your homeWhat's special
Three beautifully appointed bathroomsFour spacious bedroomsSerene preserve viewsLush tropical landscapingExtended covered lanaiWhole house guttersStunning custom walk-in-closet
Zillow last checked:
Listing updated:
Listed by:
Anna Garrison 941-441-5568,
CENTURY 21 SCHMIDT REAL ESTATE 941-485-0021
Bought with:
Colleen Waldoch, 3311245
HOMESMART
Source: Stellar MLS,MLS#: N6141898 Originating MLS: Venice
Originating MLS: Venice
Facts & features
Interior
Bedrooms & bathrooms
- Bedrooms: 4
- Bathrooms: 3
- Full bathrooms: 3
Primary bedroom
- Features: En Suite Bathroom, Walk-In Closet(s)
- Level: First
- Area: 255 Square Feet
- Dimensions: 17x15
Bedroom 2
- Features: Ceiling Fan(s), Built-in Closet
- Level: First
- Area: 132 Square Feet
- Dimensions: 12x11
Bedroom 4
- Features: Built-in Closet
- Level: First
- Area: 144 Square Feet
- Dimensions: 12x12
Bedroom 4
- Features: Built-in Closet
- Level: First
- Area: 180 Square Feet
- Dimensions: 12x15
Primary bathroom
- Features: Split Vanities, Linen Closet
- Level: First
- Area: 112 Square Feet
- Dimensions: 16x7
Bathroom 2
- Features: Shower No Tub
- Level: First
- Area: 35 Square Feet
- Dimensions: 5x7
Bathroom 3
- Features: Bath w Spa/Hydro Massage Tub, No Closet
- Level: First
Dinette
- Level: First
- Area: 70 Square Feet
- Dimensions: 10x7
Dining room
- Level: First
- Area: 234 Square Feet
- Dimensions: 18x13
Great room
- Features: Ceiling Fan(s)
- Level: First
- Area: 400 Square Feet
- Dimensions: 20x20
Kitchen
- Features: Kitchen Island
- Level: First
- Area: 140 Square Feet
- Dimensions: 14x10
Heating
- Electric
Cooling
- Central Air
Appliances
- Included: Dishwasher, Disposal, Electric Water Heater, Ice Maker, Kitchen Reverse Osmosis System, Microwave, Range, Refrigerator, Whole House R.O. System, Wine Refrigerator
- Laundry: Inside
Features
- Ceiling Fan(s), Coffered Ceiling(s), Crown Molding, Eating Space In Kitchen, High Ceilings, Living Room/Dining Room Combo, Open Floorplan, Pest Guard System, Primary Bedroom Main Floor, Solid Surface Counters, Solid Wood Cabinets, Split Bedroom, Thermostat, Tray Ceiling(s), Walk-In Closet(s)
- Flooring: Ceramic Tile, Luxury Vinyl
- Windows: Window Treatments
- Has fireplace: No
Interior area
- Total structure area: 3,761
- Total interior livable area: 2,594 sqft
Property
Parking
- Total spaces: 3
- Parking features: Garage - Attached
- Attached garage spaces: 3
Features
- Levels: One
- Stories: 1
- Exterior features: Rain Gutters
- Has private pool: Yes
- Pool features: Gunite, Heated, Lighting, Other, Salt Water, Screen Enclosure, Tile
Lot
- Size: 8,742 Square Feet
Details
- Parcel number: 0394140021
- Zoning: PUD
- Special conditions: None
Construction
Type & style
- Home type: SingleFamily
- Property subtype: Single Family Residence
Materials
- Block
- Foundation: Slab
- Roof: Tile
Condition
- New construction: No
- Year built: 2023
Utilities & green energy
- Sewer: Public Sewer
- Water: None
- Utilities for property: Cable Connected, Electricity Connected, Public, Sprinkler Recycled, Street Lights, Water Connected
Community & HOA
Community
- Pet fee: $0 monthly
- Subdivision: VENICE WOODLANDS PH 2A
HOA
- Has HOA: Yes
- HOA fee: $232 monthly
- HOA name: M Ringo
- HOA phone: 727-577-2200
Location
- Region: Nokomis
Financial & listing details
- Price per square foot: $281/sqft
- Tax assessed value: $571,700
- Annual tax amount: $7,707
- Date on market: 1/8/2026
- Cumulative days on market: 151 days
- Ownership: Fee Simple
- Total actual rent: 0
- Electric utility on property: Yes
- Road surface type: Paved
Price history
| Date | Event | Price |
|---|---|---|
| 7/7/2026 | Sold | $730,000-8.6%$281/sqft |
Source:  Stellar MLS #N6141898 Report a problem Stellar MLS #N6141898 Report a problem | ||
| 6/8/2026 | Pending sale | $799,000$308/sqft |
Source: Stellar MLS #N6141898 Report a problem | ||
| 5/18/2026 | Price change | $799,000-3.2%$308/sqft |
Source: Stellar MLS #N6141898 Report a problem | ||
| 3/27/2026 | Price change | $825,000-4.1%$318/sqft |
Source: Stellar MLS #N6141898 Report a problem | ||
| 2/12/2026 | Price change | $860,000-2.3%$332/sqft |
Source: Stellar MLS #N6141898 Report a problem | ||
| 1/28/2026 | Price change | $880,000-1.7%$339/sqft |
Source: Stellar MLS #N6141898 Report a problem | ||
| 1/8/2026 | Listed for sale | $895,000+25.2%$345/sqft |
Source: Stellar MLS #N6141898 Report a problem | ||
| 1/18/2024 | Sold | $714,995-5.9%$276/sqft |
Source: Public Record Report a problem | ||
| 8/3/2023 | Listing removed | -- |
Source:  Toll Brothers Inc. Report a problem Toll Brothers Inc. Report a problem | ||
| 7/3/2023 | Listed for sale | $759,900$293/sqft |
Source: Toll Brothers Inc. Report a problem | ||
| 6/25/2023 | Listing removed | -- |
Source: Toll Brothers Inc. Report a problem | ||
| 6/8/2023 | Price change | $759,9000%$293/sqft |
Source: Toll Brothers Inc. Report a problem | ||
| 4/16/2023 | Listed for sale | $759,995$293/sqft |
Source: Toll Brothers Inc. Report a problem | ||
Public tax history
| Year | Property taxes | Tax assessment |
|---|---|---|
| 2025 | $786 -89.8% | $571,700 +11.7% |
| 2024 | $7,707 +478.3% | $511,900 +484.4% |
| 2023 | $1,333 -6.2% | $87,600 -2.2% |
| 2022 | $1,421 | $89,600 |
| 2021 | -- | -- |
Find assessor info on the county website
Neighborhood: Northeast Venice
Nearby homes
- $697,6453 bd3 ba3k sqft429 Baneberry Ct, Nokomis, FL 34275Sold
- $650,0004 bd4 ba2.8k sqft421 Baneberry Ct, Nokomis, FL 34275Sold
- $677,9953 bd3 ba2.3k sqft433 Baneberry Ct, Nokomis, FL 34275Sold
- $567,0473 bd2 ba2.1k sqft417 Baneberry Ct, Nokomis, FL 34275Sold
- $594,5003 bd2 ba2k sqft428 Baneberry Ct, Nokomis, FL 34275Off Market
- $758,9934 bd3 ba2.1k sqft432 Baneberry Ct, Nokomis, FL 34275Sold
- $863,4733 bd4 ba3k sqft424 Baneberry Ct, Nokomis, FL 34275Sold
- $802,7184 bd3 ba2.8k sqft436 Baneberry Ct, Nokomis, FL 34275Sold
Nearby schools
GreatSchools rating
- 8/10Laurel Nokomis SchoolGrades: PK-8Distance: 4.1 mi
- 7/10Venice Senior High SchoolGrades: 9-12Distance: 5.2 mi
Schools provided by the listing agent
- Elementary: Laurel Nokomis Elementary
- Middle: Venice Area Middle
- High: Venice Senior High
Source: Stellar MLS. This data may not be complete. We recommend contacting the local school district to confirm school assignments for this home.
Get a cash offer in 3 minutes
Find out how much your home could sell for in as little as 3 minutes with a no-obligation cash offer.
Estimated market value
$727,500
Get a cash offer in 3 minutes
Find out how much your home could sell for in as little as 3 minutes with a no-obligation cash offer.
Estimated market value
$727,500
- Florida
- Sarasota County
- Venice
- 34275
- Northeast Venice
- 425 BANEBERRY COURT
Nearby cities
Nearby neighborhoods
Nearby zip codes
Other Venice Topics
