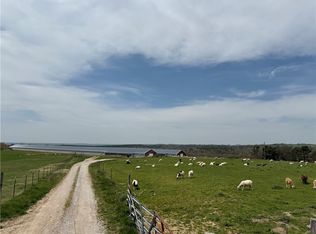
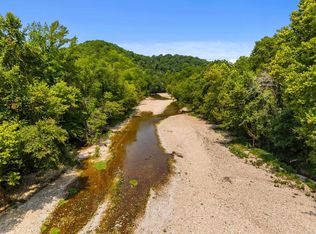
Set on 94 private acres in Timbo, From Off Farm is a rare blend of history, craftsmanship, and refined rural living. Centered around a nearly 200-year-old log cabin reassembled on site and expanded in 2023, this 4-bedroom, 2.5-bath home offers 1,380 square feet with three porches designed to take in the surrounding Ozark landscape. Authentic details define the home, including traditional chinking, mahogany casement windows, reclaimed wood flooring, and custom stained glass inspired by a Bear Paw quilt pattern. The kitchen features premium appliances, marble countertops, and custom cabinetry, while baths include soapstone and Moroccan zellige tile. The land offers two clearings, established trails, and a creek with rock bluffs. A 40x60 metal building with an efficiency apartment provides additional flexibility. Gated entry, storm shelter, private well, and abundant wildlife complete this exceptional, turnkey retreat.
Active
$1,295,000
425 Barnhardt Rd, Timbo, AR 72680
4beds
1,380sqft
Single Family Residence
Built in 2023
94 Acres Lot
$1,181,800 Zestimate®
$938/sqft
$-- HOA
What's special
Gated entryEstablished trailsTwo clearingsMahogany casement windowsReclaimed wood flooringCreek with rock bluffsMarble countertops
- 140 days
- 551
- 46
Zillow last checked:
Listing updated:
Listed by:
Chris Marsh 501-200-2161,
Capital Sotheby's International Realty 501-551-0207
Source: CARMLS,MLS#: 26017317
Facts & features
Interior
Bedrooms & bathrooms
- Bedrooms: 4
- Bathrooms: 3
- Full bathrooms: 2
- 1/2 bathrooms: 1
Dining room
- Features: Eat-in Kitchen, Kitchen/Dining Combo
Heating
- Electric
Cooling
- Electric
Appliances
- Included: Free-Standing Range, Microwave, Gas Range, Dishwasher, Refrigerator, Washer, Dryer, Electric Water Heater
- Laundry: Washer Hookup, Electric Dryer Hookup, Laundry Room
Features
- Ceiling Fan(s), Walk-in Shower, Wood Ceiling, Primary Bedroom/Main Lv, Guest Bedroom/Main Lv, 3 Bedrooms Same Level
- Flooring: Wood, Tile
- Windows: Window Treatments
- Has fireplace: Yes
- Fireplace features: Woodburning-Site-Built
- Furnished: Yes
Interior area
- Total structure area: 1,380
- Total interior livable area: 1,380 sqft
Video & virtual tour
Property
Features
- Levels: Two
- Stories: 2
- Patio & porch: Patio, Porch
- Exterior features: Storage, Storm Cellar, Shop
- Fencing: Partial,Wood
- Has view: Yes
- View description: Mountain(s), Vista View
- Waterfront features: Creek
Lot
- Size: 94 Acres
- Features: Sloped, Rural Property, Wooded, Cleared, Not in Subdivision
Details
- Additional structures: Barns/Buildings
Construction
Type & style
- Home type: SingleFamily
- Architectural style: Log Cabin
- Property subtype: Single Family Residence
Materials
- Log, Stone, Cypress, Wood Siding
- Foundation: Crawl Space
- Roof: Shake,Metal
Condition
- New construction: No
- Year built: 2023
Utilities & green energy
- Electric: Elec-Municipal (+Entergy)
- Gas: Gas-Propane/Butane
- Sewer: Septic Tank
- Utilities for property: Gas-Propane/Butane
Community & HOA
Community
- Features: No Fee
- Security: Safe/Storm Room
- Subdivision: Not In List
HOA
- Has HOA: No
Location
- Region: Timbo
Financial & listing details
- Price per square foot: $938/sqft
- Annual tax amount: $98
- Date on market: 4/30/2026
- Listing terms: Conventional,Cash
- Road surface type: Gravel
Estimated market value
$1,181,800
$1.12M - $1.24M
$1,705/mo
Price history
| Date | Event | Price |
|---|---|---|
| 4/30/2026 | Listed for sale | $1,295,000$938/sqft |
Source:  CARMLS #26017317 Report a problem CARMLS #26017317 Report a problem | ||
Public tax history
Tax history is unavailable.
Monthly payment
Est. payment