Skip main navigation
Closed
  • Price Unknown

    425 Bateleur Way, Covington, LA 70435

    3beds
    1,430sqft
    Single Family Residence
    Built in 2011
    10,454.4 Square Feet Lot
    $279,500 Zestimate®
    $--/sqft
    $1,896 Estimated rent

    Home value

    $279,500

    $254,000 - $307,000

    $1,896/mo

    Zestimate® history
    Loading
    Loading...

    Owner options

    List your home for rent

    $1,896/mo

    Rent Zestimate®

    Find your next renter with Zillow Rental Manager. Plus, with online applications, you can quickly screen prospective tenants – for free.

    Learn more

    $1,896/mo

    Rent Zestimate®

    Refinance and save

    $350/mo

    Est. payment

    Refinancing to a lower rate could help reduce your monthly payments and save thousands over the life of the loan.

    See today's rates

    $350/mo

    Est. payment

    Explore your selling options

    Work with a Zillow partner agent

    Leverage their expertise and Zillow's premium Showcase listings to get your home seen by more buyers.

    Get started

    List with your own agent

    Get your home in front of millions of buyers by listing it on Zillow.

    Learn how to do it

    Sell it yourself

    Take full control of how buyers see your home on Zillow by listing For Sale by Owner (FSBO).

    List your home

    What's special

    Inviting open floor planLarge gardenCrabapple treesExpansive backyardUpdated fixturesNew water heaterBackdrop of peaceful woods
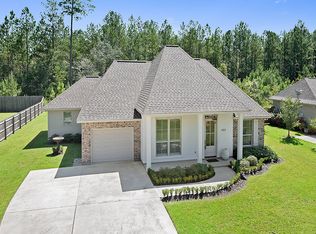
    Welcome to 425 Bateleur Way in the highly sought-after Eagle Landing subdivision! This well- maintained 3-bedroom, 2-bathroom gem offers the perfect blend of comfort and tranquility, nestled against a backdrop of peaceful woods for ultimate privacy. The expansive backyard is a blank canvas, ideal for a large garden, a pool, or both—your options are endless! Enjoy the natural beauty of the space with vibrant red maples, crabapple trees, and elegant Lil’ Gem magnolias, all surrounding a charming pergola that provides shade year-round. Inside, you’ll find an inviting open floor plan, enhanced by stylish details like wainscoting, shiplap, and custom closets. The home boasts new carpet, updated fixtures, a new water heater, and modern appliances, making it move-in ready and full of character. Warm and welcoming, this home is truly a must-see. Located in award winning public school district (Madisonville Elementary, Lancaster Elementary, and Madisonville Jr. High). Don’t miss the opportunity to make it yours!

    Zillow last checked:

    Listing updated:

    Listed by:

    Candy Modeen 985-966-2715,

    McEnery Residential, LLC,

    Melody Barousse 985-630-5774,

    McEnery Residential, LLC

    Bought with:

    Cassondra Larsen

    KELLER WILLIAMS REALTY 455-0100

    Source: GSREIN,MLS#: 2493433MLS Logo

    Facts & features

    Interior

    Bedrooms & bathrooms
    • Bedrooms: 3
    • Bathrooms: 2
    • Full bathrooms: 2
    Primary bedroom
    • Description: Flooring: Carpet
    • Level: Lower
    • Dimensions: 14.1 x 13.1
    Bedroom
    • Description: Flooring: Carpet
    • Level: Lower
    • Dimensions: 11.3 x 10.8
    Bedroom
    • Description: Flooring: Carpet
    • Level: Lower
    • Dimensions: 12.9 x 12.1
    Primary bathroom
    • Description: Flooring: Tile
    • Level: Lower
    • Dimensions: 15 x 6
    Dining room
    • Description: Flooring: Tile
    • Level: Lower
    • Dimensions: 10.2 x 10.1
    Foyer
    • Description: Flooring: Tile
    • Level: Lower
    • Dimensions: 7.52 x 5.28
    Kitchen
    • Description: Flooring: Tile
    • Level: Lower
    • Dimensions: 12.3 x 10.1
    Laundry
    • Description: Flooring: Tile
    • Level: Lower
    • Dimensions: 3 x 10
    Living room
    • Description: Flooring: Tile
    • Level: Lower
    • Dimensions: 16.5 x 15.5
    Heating
    • Central
    Cooling
    • Central Air, 1 Unit
    Appliances
    • Included: Dryer, Disposal, Microwave, Oven, Range, Refrigerator, Washer
    • Laundry: Washer Hookup, Dryer Hookup
    Features
    • Attic, Ceiling Fan(s), Pull Down Attic Stairs, Stone Counters, Stainless Steel Appliances
    • Windows: Screens
    • Attic: Pull Down Stairs
    • Has fireplace: No
    • Fireplace features: None
    Interior area
    • Total structure area: 1,828
    • Total interior livable area: 1,430 sqft

    Property

    Parking
    • Parking features: Garage, Off Street, One Space, Garage Door Opener
    • Has garage: Yes
    Features
    • Levels: One
    • Stories: 1
    • Patio & porch: Concrete, Porch
    • Exterior features: Porch
    • Pool features: None
    Lot
    • Size: 10,454 sqft
    • Dimensions: 85 x 125
    • Features: Outside City Limits, Rectangular Lot
    Details
    • Additional structures: Shed(s)
    • Parcel number: 999
    • Special conditions: None

    Construction

    Type & style
    • Home type: SingleFamily
    • Architectural style: Traditional
    • Property subtype: Single Family Residence
    Materials
    • Brick, Stucco, Vinyl Siding
    • Foundation: Slab
    • Roof: Shingle
    Condition
    • Very Good Condition
    • Year built: 2011

    Utilities & green energy

    • Sewer: Public Sewer
    • Water: Public
    Green energy
    • Energy efficient items: Windows

    Community & neighborhood

    Location
    • Region: Covington
    • Subdivision: Eagle Landing

    HOA & financial

    HOA
    • Has HOA: Yes
    • HOA fee: $350 annually
    • Association name: Eagle Landing Poa

    Price history

    DateEventPrice
    5/16/2025Sold--
    Source: GSREIN #2493433 Report a problem
    4/28/2025Pending sale$282,000$197/sqft
    Source: GSREIN #2493433 Report a problem
    4/7/2025Contingent$282,000$197/sqft
    Source: GSREIN #2493433 Report a problem
    3/31/2025Listed for sale$282,000$197/sqft
    Source: GSREIN #2493433 Report a problem
    6/3/2011Sold--
    Source: Public Record Report a problem

    Public tax history

    YearProperty taxesTax assessment
    2025$2,490 +54%$20,111
    2024$1,617 +20.6%$20,111 +16.7%
    2023$1,341 0%$17,236
    2022$1,341 +0.2%$17,236
    2021$1,338 -0.2%$17,236
    2020$1,342 +11.9%$17,236 +8.2%
    2019$1,199 -0.1%$15,930
    2018$1,200 -47.4%$15,930
    2017$2,284 +88.2%$15,930
    2016$1,214 $15,930 +3.5%
    2015$1,214 +4%$15,391
    2014$1,167 +1.1%$15,391
    2013$1,155 $15,391

    Find assessor info on the county website

    Neighborhood: 70435

    Nearby schools

    GreatSchools rating
    Schools provided by the listing agent
    • Elementary: www.stpsb.org

    Source: GSREIN. This data may not be complete. We recommend contacting the local school district to confirm school assignments for this home.

    Get a cash offer in 3 minutes
    Find out how much your home could sell for in as little as 3 minutes with a no-obligation cash offer.
    Estimated market value
    $279,500
    Get a cash offer in 3 minutes
    Find out how much your home could sell for in as little as 3 minutes with a no-obligation cash offer.
    Estimated market value
    $279,500