Skip main navigation
Sold for $545,000
  • $545,000

    425 Baywood Dr, Niceville, FL 32578

    4beds
    2,174sqft
    Single Family Residence
    Built in 2019
    0.38 Acres Lot
    $543,000 Zestimate®
    $251/sqft
    $2,824 Estimated rent

    Home value

    $543,000

    $494,000 - $597,000

    $2,824/mo

    Zestimate® history
    Loading
    Loading...

    Owner options

    List your home for rent

    $2,824/mo

    Rent Zestimate®

    Find your next renter with Zillow Rental Manager. Plus, with online applications, you can quickly screen prospective tenants – for free.

    Learn more

    $2,824/mo

    Rent Zestimate®

    Refinance and save

    $3,541/mo

    Est. payment

    Refinancing to a lower rate could help reduce your monthly payments and save thousands over the life of the loan.

    See today's rates

    $3,541/mo

    Est. payment

    Explore your selling options

    Work with a Zillow partner agent

    Leverage their expertise and Zillow's premium Showcase listings to get your home seen by more buyers.

    Get started

    List with your own agent

    Get your home in front of millions of buyers by listing it on Zillow.

    Learn how to do it

    Sell it yourself

    Take full control of how buyers see your home on Zillow by listing For Sale by Owner (FSBO).

    List your home

    What's special

    Stand-alone islandQuartz countertopsOpen concept floorplanMultiple outdoor living spacesCoffee bar stationCovered back porchExpansive breakfast bar
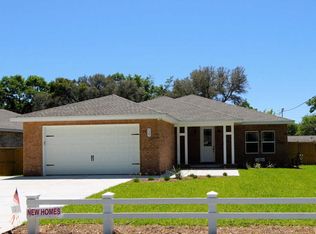
    **Upto $10K towards Buyer's Closing Costs/Rate Buydown!** Tucked away in the Baywood Estates neighborhood of Niceville, in close proximity to Rocky Bayou, this thoughtfully designed 4-bedroom, 2-bathroom all-brick home offers 2,174 square feet of living space, blending modern conveniences with architectural touches, situated on a generous 0.38-acre lot. Recently built in 2019 and set on a quiet street only 0.2 miles from a public boat ramp on Edrehi Drive, this gorgeous home is perfect for water lovers seeking easy access to boating, paddleboarding, or sunset cruises on the Bayou. Step through the paneled foyer into the open concept floorplan featuring 9' ceilings, and an expansive living and dining area filled with natural light, overlooking the private back yard, and a show-stopping kitchen complete with quartz countertops, expansive breakfast bar and stand-alone island, coffee bar station, and a spacious walk-in pantry. Adjacent to the kitchen is a well-sized laundry room for added convenience. The private owner's suite is a true retreat, boasting a spa-like en suite bath and an incredible 11'x6.5' walk-in closet. Three additional oversized bedrooms provide ample space for guests, a home office, or family living. Enjoy Florida's year-round sunshine with multiple outdoor living spaces, including a covered back porch, open patio, and charming wooden pergola with swing, perfect for morning coffee or evening gatherings around the firepit. An 8-foot privacy fence borders the rear of the backyard oasis, with 6-foot side fencing, while smart irrigation and rain gutters keep your lawn looking lush with minimal effort. Other features include an oversized approximately 500-SF, 2-car garage, no HOA (bring your boat or RV!), and close proximity to top-rated schools, Publix, Starbucks, 3rd Planet Brewery, and more. Convenient commuting distance to Eglin AFB, 7th Group, Hurlburt Field AFB, and only 15 minutes from the white-sand beaches of Destin. **Seller will pay upto $10K towards Buyer's closing costs and prepaids with acceptable offer** If you've been searching for style, space, and coastal convenience, 425 Baywood Dr delivers it all. Schedule your private showing today!

    Zillow last checked:

    Listing updated:

    Listed by:

    Rachel L Simerly 850-621-2032,

    Compass

    Bought with:

    Hiller Group, no data

    EXP Realty LLC

    EXP Realty LLC

    Source: ECAOR,MLS#: 978116MLS Logo

    Facts & features

    Interior

    Bedrooms & bathrooms
    • Bedrooms: 4
    • Bathrooms: 2
    • Full bathrooms: 2
    Primary bedroom
    • Level: First
    • Area: 240 Square Feet
    • Dimensions: 16 x 15
    Bedroom
    • Level: First
    • Area: 125.97 Square Feet
    • Dimensions: 13 x 9.7
    Bedroom
    • Level: First
    • Area: 130 Square Feet
    • Dimensions: 13 x 10
    Bedroom
    • Level: First
    • Area: 140.98 Square Feet
    • Dimensions: 13.3 x 10.6
    Primary bathroom
    • Level: First
    • Area: 102.93 Square Feet
    • Dimensions: 11.2 x 9.2
    Bathroom
    • Level: First
    • Area: 60 Square Feet
    • Dimensions: 12 x 5
    Other
    • Level: First
    • Area: 151.89 Square Feet
    • Dimensions: 18.3 x 8.3
    Dining area
    • Level: First
    • Area: 198.72 Square Feet
    • Dimensions: 14.4 x 13.8
    Foyer
    • Level: First
    • Area: 86.94 Square Feet
    • Dimensions: 16.1 x 5.4
    Garage
    • Level: First
    • Area: 440 Square Feet
    • Dimensions: 22 x 20
    Great room
    • Level: First
    • Area: 465 Square Feet
    • Dimensions: 31 x 15
    Kitchen
    • Level: First
    • Area: 196 Square Feet
    • Dimensions: 14 x 14
    Laundry
    • Level: First
    • Area: 54 Square Feet
    • Dimensions: 9 x 6
    Pantry
    • Level: First
    • Area: 33 Square Feet
    • Dimensions: 6.6 x 5
    Heating
    • Heat Pump, Central
    Cooling
    • Central Air, Ceiling Fan(s)
    Appliances
    • Included: Cooktop, Dishwasher, Disposal, Dryer, Microwave, Range Hood, Washer, Electric Water Heater
    • Laundry: Washer/Dryer Hookup
    Features
    • Breakfast Bar, Kitchen Island, Recessed Lighting, Pantry, Shelving, Split Bedroom, Walls Paneled, Woodwork Painted
    • Flooring: Vinyl
    • Windows: Double Pane Windows, Window Treatments
    • Attic: Pull Down Stairs
    • Common walls with other units/homes: No Common Walls
    Interior area
    • Total structure area: 2,174
    • Total interior livable area: 2,174 sqft

    Property

    Parking
    • Total spaces: 2
    • Parking features: Garage Door Opener, Boat, Oversized, RV Access/Parking, Garage
    • Attached garage spaces: 2
    Features
    • Stories: 1
    • Patio & porch: Covered, Patio, Porch
    • Exterior features: Columns, Private Yard, Lawn Pump, Sprinkler System, Rain Gutters
    • Fencing: Full,Privacy
    Lot
    • Size: 0.38 Acres
    • Dimensions: 66.0 x 155.0
    • Features: Interior Lot, Level, Survey Available, Within 1/2 Mile to Water
    Details
    • Parcel number: 091S22000000310010
    • Zoning description: Resid Single Family

    Construction

    Type & style
    • Home type: SingleFamily
    • Architectural style: Craftsman
    • Property subtype: Single Family Residence
    Materials
    • Trim Aluminum, Trim Vinyl
    • Foundation: Slab
    • Roof: Shingle
    Condition
    • Construction Complete
    • New construction: No
    • Year built: 2019

    Utilities & green energy

    • Sewer: Septic Tank
    • Water: Public
    Green energy
    • Energy efficient items: Doors

    Community & HOA

    Community
    • Security: Smoke Detector(s)
    • Subdivision: BAYWOOD ESTATES
    Location
    • Region: Niceville

    Financial & listing details

    • Price per square foot: $251/sqft
    • Tax assessed value: $422,213
    • Annual tax amount: $3,230
    • Date on market: 6/30/2025
    • Road surface type: Paved

    Price history

    DateEventPrice
    9/2/2025Sold$545,000$251/sqft
    Source: ECAOR #978116 Report a problem
    7/27/2025Pending sale$545,000$251/sqft
    Source: ECAOR #978116 Report a problem
    6/30/2025Listed for sale$545,000+47.3%$251/sqft
    Source: ECAOR #978116 Report a problem
    5/23/2024Listing removed--
    Source: Zillow Rentals Report a problem
    5/13/2024Price change$2,800-3.4%$1/sqft
    Source: Zillow Rentals Report a problem
    4/18/2024Listed for rent$2,900$1/sqft
    Source: Zillow Rentals Report a problem
    5/7/2019Sold$369,900$170/sqft
    Source: Public Record Report a problem

    Public tax history

    YearProperty taxesTax assessment
    2025$5,454 +68.8%$422,213 +45.9%
    2024$3,230 +2.7%$289,418 +3%
    2023$3,147 +2.6%$280,988 +3%
    2022$3,066 +3.3%$272,804 +3%
    2021$2,967 +0.9%$264,858 +1.4%
    2020$2,942 +634.8%$261,201 +773.4%
    2019$400 +4.8%$29,906 +6%
    2018$382 $28,213
    Find assessor info on the county website

    Neighborhood: 32578

    Nearby schools

    GreatSchools rating
    Schools provided by the listing agent
    • Elementary: Plew
    • Middle: Ruckel
    • High: Niceville

    Source: ECAOR. This data may not be complete. We recommend contacting the local school district to confirm school assignments for this home.

    Sell for more on Zillow
    Get a Zillow Showcase℠ listing at no additional cost and you could sell for .
    $543,000
    2% more
    +$10,860
    With Zillow Showcase(estimated)
    $553,860
    Sell for more on Zillow
    Get a Zillow Showcase℠ listing at no additional cost and you could sell for .
    $543,000
    2% more
    +$10,860
    With Zillow Showcase(estimated)
    $553,860