SPECIAL FINANCING OFFERS AVAILABLE! Homesite #0154. Experience the Meadowlark model, a masterfully designed two-story home combining style and convenience. With three bedrooms, two bathrooms, and a powder room, this home offers the perfect space for modern living. The first floor features a bright, open-concept layout, with a spacious family room, accessible dining area, and an impressive kitchen. The kitchen includes a large island with beautiful countertops, ample cabinetry, stainless steel appliances, and a built-in pantry for added storage. Situated on the second floor, the owner's suite provides a peaceful haven, complete with a walk-in closet and a spa-inspired bathroom with double sinks, a deluxe shower, and high-end finishes. Two additional bedrooms share a full bathroom, and the practicality of a second-floor laundry room enhances the home's livability. The versatile loft and flex space offer endless possibilities for a home office, entertainment area, or extra living space to suit your needs. Throughout the home, thoughtful details like luxury vinyl plank flooring, quartz countertops, LED lighting, and decorative railings enhance both the aesthetic and functionality of every room. Exterior will be INDIGO color siding and Weather Ledge - Elkwood colored brick. (pic for reference ONLY)*Photos are not this actual home * Brighton Ridge is a master-planned community sits adjacent to Bliss Creek Golf Course and Bliss Wood Forest Preserves, with the Virgil Gilman Nature Trail right at your doorstep. Orchard Valley Golf Course is just three miles away. A park and trails within the community keep outdoor living close to home-no commute required. Route 47's commercial corridor puts dining, shopping and everyday conveniences within easy reach, while I-88 access connects residents to the greater Chicago area in minutes. When the weekend calls for something more, Sugar Grove Family Fun Center sits five miles north and Raging Waves Waterpark is just seven miles away-two popular destinations that make warm-weather plans effortless.
Contingent
$467,990
425 Beech Ln, Sugar Grove, IL 60554
3beds
2,063sqft
Single Family Residence
Built in 2026
7,056 Square Feet Lot
$-- Zestimate®
$227/sqft
$29/mo HOA
What's special
High-end finishesDecorative railingsSpacious family roomAccessible dining areaIndigo color sidingBright open-concept layoutImpressive kitchen
- --
- 5
- views
- 0
- saves
Zillow last checked:
Listing updated:
Listed by:
Bill Flemming 847-366-8477,
HomeSmart Connect LLC
Source: MRED as distributed by MLS GRID,MLS#: 12703590
Facts & features
Interior
Bedrooms & bathrooms
- Bedrooms: 3
- Bathrooms: 3
- Full bathrooms: 2
- 1/2 bathrooms: 1
Rooms
- Room types: Loft
Primary bedroom
- Features: Flooring (Carpet), Bathroom (Full)
- Level: Second
- Area: 210 Square Feet
- Dimensions: 15X14
Bedroom 2
- Features: Flooring (Carpet)
- Level: Second
- Area: 132 Square Feet
- Dimensions: 11X12
Bedroom 3
- Features: Flooring (Carpet)
- Level: Second
- Area: 100 Square Feet
- Dimensions: 10X10
Dining room
- Features: Flooring (Vinyl)
- Level: Main
- Area: 154 Square Feet
- Dimensions: 11X14
Family room
- Features: Flooring (Vinyl)
- Level: Main
- Area: 224 Square Feet
- Dimensions: 16X14
Kitchen
- Features: Flooring (Vinyl)
- Level: Main
- Area: 143 Square Feet
- Dimensions: 11X13
Laundry
- Features: Flooring (Vinyl)
- Level: Second
- Area: 63 Square Feet
- Dimensions: 9X7
Living room
- Features: Flooring (Carpet)
- Level: Main
- Area: 121 Square Feet
- Dimensions: 11X11
Loft
- Features: Flooring (Carpet)
- Level: Second
- Area: 182 Square Feet
- Dimensions: 14X13
Heating
- Natural Gas, Forced Air
Cooling
- Central Air
Features
- Basement: Unfinished,Full
Interior area
- Total structure area: 0
- Total interior livable area: 2,063 sqft
Video & virtual tour
Property
Parking
- Total spaces: 2
- Parking features: Asphalt, Garage Door Opener, Yes, Garage Owned, Attached, Garage
- Attached garage spaces: 2
- Has uncovered spaces: Yes
Accessibility
- Accessibility features: No Disability Access
Features
- Stories: 2
Lot
- Size: 7,056 Square Feet
Details
- Parcel number: 1415255009
- Special conditions: Home Warranty
Construction
Type & style
- Home type: SingleFamily
- Property subtype: Single Family Residence
Materials
- Vinyl Siding, Brick
- Roof: Asphalt
Condition
- New Construction
- New construction: Yes
- Year built: 2026
Details
- Builder model: MEADOWLARK B
- Warranty included: Yes
Utilities & green energy
- Sewer: Public Sewer
- Water: Public
Community & HOA
Community
- Subdivision: Brighton Ridge
HOA
- Has HOA: Yes
- Services included: None
- HOA fee: $350 annually
Location
- Region: Sugar Grove
Financial & listing details
- Price per square foot: $227/sqft
- Date on market: 7/13/2026
- Ownership: Fee Simple w/ HO Assn.
Estimated market value
Not available
Estimated sales range
Not available
Not available
Price history
| Date | Event | Price |
|---|---|---|
| 8/15/2026 | Listing removed | $467,990$227/sqft |
Source:  Lennar Homes Report a problem Lennar Homes Report a problem | ||
| 8/6/2026 | Price change | $467,990+0.6%$227/sqft |
Source: Lennar Homes Report a problem | ||
| 7/7/2026 | Listed for sale | $464,990$225/sqft |
Source: Lennar Homes Report a problem | ||
Public tax history
Tax history is unavailable.
Monthly payment
Est. payment
Payment breakdown
Explore the cost of this home by adjusting the details. Changes won't be saved.Climate risks
Neighborhood: 60554
Nearby schools
Schools provided by the listing agent
- Middle: Harter Middle School
- High: Kaneland High School
- District: 302
Source: MRED as distributed by MLS GRID. This data may not be complete. We recommend contacting the local school district to confirm school assignments for this home.
- $671,4004 bd4 ba2.5k sqft688 Greenfield Rd, Sugar Grove, IL 60554Off Market
- $709,400-- bd-- ba6.9k sqft43 W 193 Prairie St, Sugar grove, IL 60554Off Market
- $656,400-- bd-- ba2.3k sqft43 W 193 Prairie St, Sugar grove, IL 60554Off Market
- $612,3754 bd4 ba3.9k sqft3 S 557 Norris Rd, Sugar grove, IL 60554Off Market
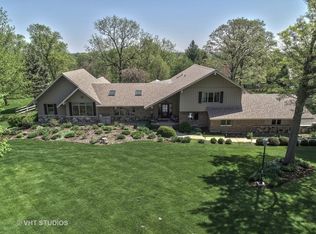
Similar homes
- $481,9904 bd3 ba2.2k sqft412 Ashbury Dr, Sugar Grove, IL 60554Active
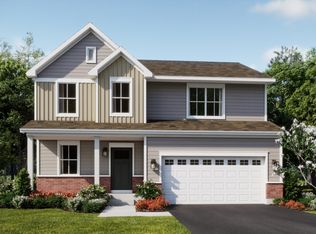 MRED as distributed by MLS GRID
 - $523,6363 bd3 ba2.2k sqft420 Redwood Ave, Sugar Grove, IL 60554Active
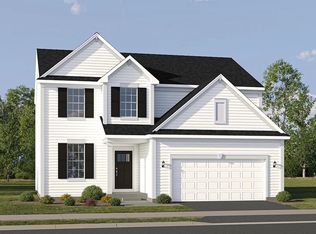 MRED as distributed by MLS GRID
 - $451,9903 bd2 ba1.4k sqft421 Beech Ln, Sugar Grove, IL 60554New Construction
 Lennar Homes
 - $556,6503 bd3 ba2.1k sqft448 Redwood Ave, Sugar Grove, IL 60554Active
 MRED as distributed by MLS GRID
