Skip main navigation
Closed
  • $635,000

    425 Bellflower Ct, Roswell, GA 30076

    4beds
    3,628sqft
    Single Family Residence
    Built in 1981
    0.38 Acres Lot
    $622,400 Zestimate®
    $175/sqft
    $3,679 Estimated rent

    Home value

    $622,400

    $566,000 - $685,000

    $3,679/mo

    Zestimate® history
    Loading
    Loading...

    Owner options

    List your home for rent

    $3,679/mo

    Rent Zestimate®

    Find your next renter with Zillow Rental Manager. Plus, with online applications, you can quickly screen prospective tenants – for free.

    Learn more

    $3,679/mo

    Rent Zestimate®

    Refinance and save

    $3,840/mo

    Est. payment

    Refinancing to a lower rate could help reduce your monthly payments and save thousands over the life of the loan.

    See today's rates

    $3,840/mo

    Est. payment

    Explore your selling options

    Work with a Zillow partner agent

    Leverage their expertise and Zillow's premium Showcase listings to get your home seen by more buyers.

    Get started

    List with your own agent

    Get your home in front of millions of buyers by listing it on Zillow.

    Learn how to do it

    Sell it yourself

    Take full control of how buyers see your home on Zillow by listing For Sale by Owner (FSBO).

    List your home

    What's special

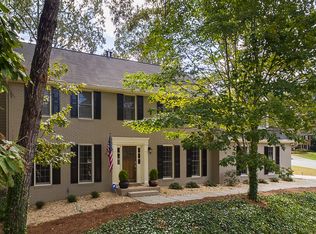
    Charming traditional home on large wooded lot with mature trees and creek view in sought after Woodfield subdivision. The professionally landscaped front yard includes a sprinkler system, newly installed sod, flowers, shrubs, which adds major curb appeal completely renovated exterior features Hardy Plank siding, new Pella windows and helmeted gutters. The yard is Suburb in the front and private oasis in the back with waterfall, firepit, multiple decks custom playscape. Inside you will find hardwood floors, new carpet, ceramic tile, and a freshly painted interior, featuring 4 bedrooms, 2.5 baths. As you enter the home on the right you will find a Flex room that can be used as a formal living room, office or library, a formal dining room on the left and family room with fireplace, built-in bookcases, judges paneling, door to the back deck and 1/2 bath. The spacious kitchen includes an island, walk-in pantry, stainless appliances, built-in desk, and large dining area with abundant natural light. Laundry room is located off of the kitchen which includes washer, dryer and new soaking sink and laundry chute rounds out the main level. Upstairs boasts four bedrooms, including a large primary suite with walk-in closet. The updated primary bath offers double sinks, over sized stand-alone shower, linen closet, jet tub and skylight. Three additional spacious bedrooms and a large bonus room/ office, or guest room with access to the kitchen via stairs, completes the upstairs. Back down stairs, step into the enclosed sunroom and have a cup of coffee or read a book while enjoying the sunlight, HVAC, wainscoting and fireplace. From there head on out to the wrap around deck offering plenty of entertaining options complete with a hot tub and built-in privacy shutters. The back yard has a stone patio perfect for relaxing while enjoying the fire pit, having dinner, listening to the waterfall/fish pond, and offers a tranquil living and entertainment area surrounded by landscaping and a natural back drop. The 925 sq. ft. finished basement includes 3+ flex rooms ideal for a family room, game room, office or art studio with three closets for storage. There is also an additional room perfect for a workshop or large storage space with plenty of closets. Walk out to to an additional stone patio covered by the upper deck completing the private backyard oasis featuring multiple entertainment zones. The Neighborhood offers an Olympic size pool, tennis courts, club house, swim team and tennis teams. Woodfield is within walking distance to the Roswell Library, East Roswell Park, 7 mile Chattahoochee River Walk, shopping, restaurants, Centennial High School and River Eves Elementary.

    Zillow last checked:

    Listing updated:

    Listed by:

    Group 000-000-0000,

    Century 21 Results,

    Neva Arem 404-915-8987,

    Century 21 Results

    Bought with:

    Alyssa Mudry, 446882

    Re/Max Tru, Inc.

    Source: GAMLS,MLS#: 10539926MLS Logo

    Facts & features

    Interior

    Bedrooms & bathrooms
    • Bedrooms: 4
    • Bathrooms: 3
    • Full bathrooms: 2
    • 1/2 bathrooms: 1
    Rooms
    • Room types: Bonus Room, Family Room, Foyer, Sun Room
    Dining room
    • Features: Separate Room
    Kitchen
    • Features: Breakfast Area, Kitchen Island, Walk-in Pantry
    Heating
    • Central
    Cooling
    • Ceiling Fan(s), Central Air, Electric
    Appliances
    • Included: Convection Oven, Cooktop, Dishwasher, Double Oven, Dryer, Electric Water Heater, Gas Water Heater, Ice Maker, Microwave, Oven, Refrigerator, Stainless Steel Appliance(s), Washer
    • Laundry: In Hall, Laundry Closet
    Features
    • Flooring: Carpet, Hardwood, Tile
    • Windows: Bay Window(s), Double Pane Windows, Skylight(s)
    • Basement: Exterior Entry,Finished
    • Attic: Pull Down Stairs
    • Number of fireplaces: 1
    • Fireplace features: Factory Built, Family Room, Gas Starter
    • Common walls with other units/homes: No Common Walls
    Interior area
    • Total structure area: 3,628
    • Total interior livable area: 3,628 sqft
    • Finished area above ground: 3,628
    • Finished area below ground: 0

    Property

    Parking
    • Total spaces: 2
    • Parking features: Attached, Garage, Kitchen Level
    • Has attached garage: Yes
    Features
    • Levels: Three Or More
    • Stories: 3
    • Patio & porch: Deck
    • Exterior features: Garden
    • Body of water: None
    Lot
    • Size: 0.38 Acres
    • Features: Cul-De-Sac, Private
    • Residential vegetation: Wooded
    Details
    • Parcel number: 12 255306660551

    Construction

    Type & style
    • Home type: SingleFamily
    • Architectural style: Brick Front,Traditional
    • Property subtype: Single Family Residence
    Materials
    • Other
    • Foundation: Slab
    • Roof: Composition
    Condition
    • Resale
    • New construction: No
    • Year built: 1981

    Utilities & green energy

    • Sewer: Public Sewer
    • Water: Public
    • Utilities for property: Other

    Community & HOA

    Community
    • Features: Clubhouse, Fitness Center, Park, Pool, Sidewalks, Swim Team, Tennis Court(s), Walk To Schools, Near Shopping
    • Security: Smoke Detector(s)
    • Subdivision: Woodfield
    HOA
    • Has HOA: Yes
    • Services included: Swimming, Tennis
    • HOA fee: $700 annually
    Location
    • Region: Roswell

    Financial & listing details

    • Price per square foot: $175/sqft
    • Tax assessed value: $506,300
    • Annual tax amount: $2,668
    • Date on market: 6/9/2025
    • Cumulative days on market: 66 days
    • Listing agreement: Exclusive Right To Sell

    Price history

    DateEventPrice
    9/19/2025Sold$635,000-2.3%$175/sqft
    Source: GAMLS #10539926 Report a problem
    9/15/2025Pending sale$650,000$179/sqft
    Source: GAMLS #10539926 Report a problem
    7/31/2025Price change$650,000-4%$179/sqft
    Source: FMLS GA #7594364 Report a problem
    6/25/2025Price change$677,000-2.9%$187/sqft
    Source: GAMLS #10539926 Report a problem
    6/9/2025Listed for sale$697,000$192/sqft
    Source: FMLS GA #7594364 Report a problem

    Public tax history

    YearProperty taxesTax assessment
    2025$2,753 +3.2%$202,520 +1.2%
    2024$2,668 +25.8%$200,200 +4.6%
    2023$2,121 -15.7%$191,480 +13.2%
    2022$2,515 +0.4%$169,200 +16.9%
    2021$2,504 -38%$144,760 +1.2%
    2020$4,039 +6.8%$143,080 +8.1%
    2019$3,782 $132,360 +2.4%
    2018$3,782 $129,280 +45.7%
    2017$3,782 +38.8%$88,760
    2016$2,725 -0.3%$88,760
    2015$2,733 +17.3%$88,760
    2014$2,330 +3.9%$88,760
    2013$2,242 $88,760 -7.7%
    2012-- $96,200
    2011-- $96,200 -7.2%
    2010$2,667 $103,640
    2009-- $103,640 -6.3%
    2008-- $110,600 +16%
    2007$2,306 $95,320
    2005-- $95,320 +3.7%
    2004$2,270 +0.7%$91,920 +3.8%
    2003$2,254 +5.2%$88,520 +7.6%
    2002$2,142 +6.7%$82,240 +10.4%
    2001$2,008 $74,520
    Find assessor info on the county website

    Neighborhood: 30076

    Nearby schools

    GreatSchools rating
    Schools provided by the listing agent
    • Elementary: River Eves
    • Middle: Holcomb Bridge
    • High: Centennial

    Source: GAMLS. This data may not be complete. We recommend contacting the local school district to confirm school assignments for this home.

    Get a cash offer in 3 minutes
    Find out how much your home could sell for in as little as 3 minutes with a no-obligation cash offer.
    Estimated market value

    $622,400

    Get a cash offer in 3 minutes
    Find out how much your home could sell for in as little as 3 minutes with a no-obligation cash offer.
    Estimated market value

    $622,400