Skip main navigation
Closed
Street View
  • $1,328,000

    425 Beth Dr, Mount Juliet, TN 37122

    4beds
    4,155sqft
    Single Family Residence, Residential
    Built in 2025
    0.74 Acres Lot
    $1,294,700 Zestimate®
    $320/sqft
    $4,582 Estimated rent

    Home value

    $1,294,700

    $1.20M - $1.39M

    $4,582/mo

    Zestimate® history
    Loading
    Loading...

    Owner options

    List your home for rent

    $4,582/mo

    Rent Zestimate®

    Find your next renter with Zillow Rental Manager. Plus, with online applications, you can quickly screen prospective tenants – for free.

    Learn more

    $4,582/mo

    Rent Zestimate®

    Refinance and save

    $6,046/mo

    Est. payment

    Refinancing to a lower rate could help reduce your monthly payments and save thousands over the life of the loan.

    See today's rates

    $6,046/mo

    Est. payment

    Explore your selling options

    Work with a Zillow partner agent

    Leverage their expertise and Zillow's premium Showcase listings to get your home seen by more buyers.

    Get started

    List with your own agent

    Get your home in front of millions of buyers by listing it on Zillow.

    Learn how to do it

    Sell it yourself

    Take full control of how buyers see your home on Zillow by listing For Sale by Owner (FSBO).

    List your home

    What's special

    Casement windowsPark-like beautyTraditional southern architectureBeautiful millworkSpacious covered patioBeautiful natural lightLarge windows
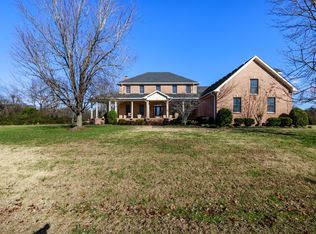
    Welcome to your dream home nestled in the charming, established neighborhood in Mount Juliet, TN. This stunning new build by R&H Builders LLC blends Southern charm with timeless elegance. Its traditional Southern architecture and carefully chosen finishes give the home a welcoming, warm feel. As you enter, you'll observe the beautiful millwork and well-designed features that ensure a cozy, smooth transition throughout. What truly captures your heart, though, are the large windows overlooking the spacious covered patio and the park-like beauty of your backyard landscape. This designer home features custom cabinetry and top-of-the-line appliances, including Fisher and Paykel, Bosch, and a Monogram Professional Range — perfect for both everyday living and entertaining guests. Casement windows flood the space with beautiful natural light. The builder has already installed an irrigation system to help keep the outdoor area looking its best. For anyone dreaming of a perfect blend of classic charm and modern luxury, this home offers a truly special opportunity. Schedule your private tour today and experience the quality and craftsmanship that make this house a cozy, inviting home you'll love to call your own.

    Zillow last checked:

    Listing updated:

    Listing Provided by:

    Patrick Hays 615-944-5630,

    Coldwell Banker Southern Realty,

    Amber Dzafic 615-892-2998,

    Coldwell Banker Southern Realty

    Bought with:

    Mary Joyce, 347789

    Compass Tennessee, LLC

    Source: RealTracs MLS as distributed by MLS GRID,MLS#: 3031995MLS Logo

    Facts & features

    Interior

    Bedrooms & bathrooms
    • Bedrooms: 4
    • Bathrooms: 5
    • Full bathrooms: 4
    • 1/2 bathrooms: 1
    • Main level bedrooms: 3
    Other
    • Features: Other
    • Level: Other
    • Area: 168 Square Feet
    • Dimensions: 12x14
    Recreation room
    • Features: Second Floor
    • Level: Second Floor
    • Area: 270 Square Feet
    • Dimensions: 15x18
    Heating
    • Natural Gas
    Cooling
    • Central Air
    Appliances
    • Included: Gas Oven, Gas Range, Dishwasher, Ice Maker, Microwave, Refrigerator, Stainless Steel Appliance(s)
    • Laundry: Electric Dryer Hookup, Washer Hookup
    Features
    • Built-in Features, Ceiling Fan(s), Entrance Foyer, Extra Closets, High Ceilings, Pantry, Walk-In Closet(s), Kitchen Island
    • Flooring: Other
    • Basement: None
    • Number of fireplaces: 1
    • Fireplace features: Insert, Gas, Great Room
    Interior area
    • Total structure area: 4,155
    • Total interior livable area: 4,155 sqft
    • Finished area above ground: 4,155

    Property

    Parking
    • Total spaces: 7
    • Parking features: Garage Door Opener, Garage Faces Side, Concrete
    • Garage spaces: 3
    • Uncovered spaces: 4
    Features
    • Levels: Two
    • Stories: 2
    • Patio & porch: Patio, Covered, Porch
    Lot
    • Size: 0.74 Acres
    • Dimensions: 152 x 207.77 IRR
    • Features: Level
    • Topography: Level
    Details
    • Parcel number: 031G G 00700 000
    • Special conditions: Owner Agent
    • Other equipment: Irrigation System

    Construction

    Type & style
    • Home type: SingleFamily
    • Property subtype: Single Family Residence, Residential
    Materials
    • Brick
    • Roof: Asphalt
    Condition
    • New construction: Yes
    • Year built: 2025

    Utilities & green energy

    • Sewer: Septic Tank
    • Water: Private
    • Utilities for property: Natural Gas Available, Water Available
    Green energy
    • Energy efficient items: Water Heater

    Community & neighborhood

    Security
    • Security features: Carbon Monoxide Detector(s), Smoke Detector(s)
    Location
    • Region: Mount Juliet
    • Subdivision: Crittenden Place

    Price history

    DateEventPrice
    12/29/2025Sold$1,328,000-8.4%$320/sqft
    Source: RealTracs MLS as distributed by MLS GRID #3031995 Report a problem
    11/19/2025Pending sale$1,450,000$349/sqft
    Source: RealTracs MLS as distributed by MLS GRID #3031995 Report a problem
    10/24/2025Listed for sale$1,450,000+544.4%$349/sqft
    Source: RealTracs MLS as distributed by MLS GRID #3031995 Report a problem
    1/16/2025Sold$225,000$54/sqft
    Source: Public Record Report a problem

    Public tax history

    YearProperty taxesTax assessment
    2025$358 $18,750
    2024$358 $18,750
    2023$358 $18,750
    2022$358 $18,750
    2021-- $18,750 +18.7%
    2020$398 $15,800
    2019$398 $15,800
    2018$398 0%$15,800
    2017$398 +0%$15,800
    2016$398 -2%$15,800
    2015$406 +46.4%$15,800 +46.4%
    2014$277 $10,790
    2013$277 +0%$10,790
    2012$277 +2.8%$10,790
    2011$270 $10,790
    2010-- $10,790 +4.5%
    2009$251 $10,325
    2008$251 +15.8%$10,325 +18%
    2007$217 $8,750
    2006$217 $8,750
    2005$217 -16.5%$8,750
    2003$260 +29.6%$8,750 +29.6%
    2002$200 $6,750
    2001-- $6,750 -75%
    2000-- $27,000

    Find assessor info on the county website

    Neighborhood: 37122

    Nearby schools

    GreatSchools rating
    Schools provided by the listing agent
    • Elementary: Lakeview Elementary School
    • Middle: Mt. Juliet Middle School
    • High: Green Hill High School

    Source: RealTracs MLS as distributed by MLS GRID. This data may not be complete. We recommend contacting the local school district to confirm school assignments for this home.

    Get a cash offer in 3 minutes
    Find out how much your home could sell for in as little as 3 minutes with a no-obligation cash offer.
    Estimated market value
    $1,294,700
    Get a cash offer in 3 minutes
    Find out how much your home could sell for in as little as 3 minutes with a no-obligation cash offer.
    Estimated market value
    $1,294,700