The lot is cleared, ready to build, and great for investors.
Lot/land
Price cut: $6K (8/21)
$35,000
425 Blueberry St, Bridge City, TX 77611
--beds
0baths
0.44Acres
Unimproved Land
Built in ----
0.44 Acres Lot
$288,000 Zestimate®
$--/sqft
$-- HOA
What's special
- 479 days
- 83
- 1
Zillow last checked:
Listing updated:
Listed by:
Gerald Godoy TREC #0517128 281-769-1010,
Realty America Inc.
Source: HAR,MLS#: 79879057
Facts & features
Interior
Bedrooms & bathrooms
- Bathrooms: 0
Property
Lot
- Size: 0.44 Acres
- Features: Other, 1/4 Up to 1/2 Acre
Details
- Parcel number: R53356
Utilities & green energy
- Sewer: Public Sewer
- Water: Public
- Utilities for property: Gas Availability Unknown, Cable Unknown, Electricity Available
Community & HOA
Community
- Subdivision: Rosedale Terrace
Location
- Region: Bridge City
Financial & listing details
- Tax assessed value: $18,540
- Annual tax amount: $411
- Date on market: 6/16/2025
Estimated market value
$288,000
$274,000 - $302,000
$2,442/mo
Price history
| Date | Event | Price |
|---|---|---|
| 9/9/2026 | Pending sale | $289,000 |
Source:  BBOR #268074 Report a problem BBOR #268074 Report a problem | ||
| 8/21/2026 | Price change | $289,000-2% |
Source: BBOR #268074 Report a problem | ||
| 6/2/2026 | Price change | $295,000+742.9% |
Source: BBOR #268074 Report a problem | ||
| 4/7/2026 | Price change | $35,000-53.3% |
Source:  HAR #79879057 Report a problem HAR #79879057 Report a problem | ||
| 12/18/2025 | Listed for sale | $75,000+150.4% |
Source: HAR #79879057 Report a problem | ||
| 11/13/2024 | Listed for sale | $29,950+8.9% |
Source: HAR #79879057 Report a problem | ||
| 3/27/2024 | Listing removed | -- |
Source: HAR #25485546 Report a problem | ||
| 3/20/2024 | Pending sale | $27,500 |
Source: HAR #25485546 Report a problem | ||
| 10/16/2023 | Listed for sale | $27,500-8.3% |
Source: BBOR #234950 Report a problem | ||
| 3/3/2023 | Price change | $30,000-6.3% |
Source: HAR #25485546 Report a problem | ||
| 1/5/2023 | Listed for sale | $32,000-81.4% |
Source: BBOR #234950 Report a problem | ||
| 4/24/2015 | Listing removed | $172,000 |
Source: RE/MAX PLATINUM #172552 Report a problem | ||
| 3/25/2015 | Pending sale | $172,000 |
Source: RE/MAX PLATINUM #172552 Report a problem | ||
| 3/16/2015 | Listed for sale | $172,000 |
Source: RE/MAX PLATINUM #172552 Report a problem | ||
Public tax history
| Year | Property taxes | Tax assessment |
|---|---|---|
| 2024 | $411 -1.3% | $18,540 |
| 2023 | $416 -2.9% | $18,540 |
| 2022 | $429 -0.1% | $18,540 |
| 2021 | $429 -2.4% | $18,540 |
| 2020 | $440 -2.5% | $18,540 |
| 2019 | $451 -0.7% | $18,540 |
| 2018 | $454 | $18,540 |
| 2017 | $454 -0.4% | $18,540 |
| 2016 | $456 +1.4% | $18,540 |
| 2015 | $450 | $18,540 |
| 2014 | $450 | $18,540 +112.2% |
| 2006 | -- | $8,736 -92.5% |
| 2005 | -- | $116,688 |
| 2004 | -- | -- |
| 2003 | -- | -- |
| 2002 | -- | -- |
| 2001 | -- | -- |
Find assessor info on the county website
Monthly payment
Climate risks
Neighborhood: 77611
Nearby schools
Schools provided by the listing agent
- Elementary: Bridge City Elementary School
- Middle: Bridge City Middle School
- High: Bridge City High School
Source: HAR. This data may not be complete. We recommend contacting the local school district to confirm school assignments for this home.
Similar homes
- $35,0000.3 acres445 Blueberry St, Bridge City, TX 77611Lot/Land
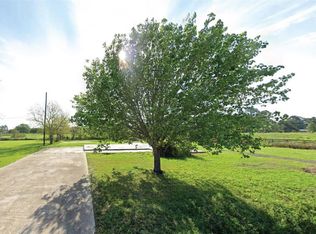 MLS ID #57102068, Gerald Godoy, Realty America Inc.. HAR
 - $38,0000.26 acresLOT 10 Carey Lee Rd, Bridge City, TX 77611Lot/Land
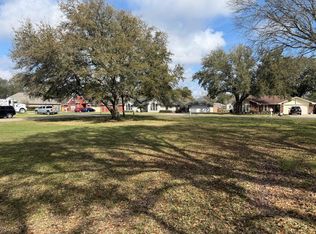
 MLS ID #266031, Kenny Royer, RE/MAX ONE - NEDERLAND. BBOR
 - $45,4990.87 acres785 Young St, Bridge City, TX 77611Lot/Land
 MLS ID #16331390, Chet Polniazek, 1st Texas Realty Services. HAR
 - $35,0000.5 acres3416 Lark St, Orange, TX 77630Lot/Land
 MLS ID #271393, Bevin Frakes, Susan Creel. BBOR
 - $44,4001 acre4812 N Mimosa Ln, Orange, TX 77632Lot/LandMLS ID #271356, Kirsten Hudnall, Countryland Properties. BBOR
- $39,9000.39 acres4157 Roberts St, Orange, TX 77630Lot/LandMLS ID #258795, Crystal West, JLA Realty. BBOR
- $34,0001.7 acres1621 Western Ave, Orange, TX 77630Lot/LandMLS ID #270229, Landon Luna, Countryland Properties. BBOR
- $19,9000.35 acres1812 Houston St, Orange, TX 77630Lot/LandMLS ID #268310, Renee Cross, River Realty. BBOR
- $45,0001.9 acres0 Four Oaks Ranch Rd, Vidor, TX 77662Lot/LandMLS ID #271406, Keri Cooke Gillies, Re/Max Pro. BBOR
- $30,0000.37 acres906 Redoak St, Vidor, TX 77662Lot/LandMLS ID #259625, Jerad Spencer, Spencer Real Estate Company. BBOR
- $25,0000.45 acres270 E Elizabeth St, Vidor, TX 77662Lot/LandMLS ID #271334, Zoey McDaniel, Triangle Real Estate, LLC. BBOR
- $34,9008,712 sqft3255 Blossom Dr, Beaumont, TX 77705Lot/LandMLS ID #268257, Rashawn Webb, American Real Estate ERA Power - Beaumont. BBOR
