Welcome to your brand-new retreat in Mountain Falls! This thoughtfully designed split foyer home offers the perfect balance of modern comfort and functional living. The upper level features an open layout with a bright living room, dining area, and kitchen—ideal for gatherings or everyday living. Down the hall, you’ll find a comfortable private suite with its own full bath, plus two additional bedrooms and another full bath. The unfinished portion of the basement offers even more potential for future living space, a workshop, or extra storage. Enjoy the peace and natural beauty of the Mountain Falls community in this brand-new home that’s ready for you to make your own. Disclaimer: Interior photos are of a similar home built by the same builder and are provided for illustrative purposes only. Finishes, features, and design selections may vary for this property.
Sold for $370,000
$370,000
425 Bluebird Trl, Winchester, VA 22602
3beds
1,276sqft
Single Family Residence
Built in 2025
0.51 Acres Lot
$376,000 Zestimate®
$290/sqft
$2,195 Estimated rent
Home value
$376,000
$338,000 - $417,000
$2,195/mo
Zestimate® history
Owner options
List your home for rent
$2,195/mo
Rent Zestimate®
Find your next renter with Zillow Rental Manager. Plus, with online applications, you can quickly screen prospective tenants – for free.
$2,195/mo
Rent Zestimate®
Refinance and save
$2,391/mo
Est. payment
Refinancing to a lower rate could help reduce your monthly payments and save thousands over the life of the loan.
$2,391/mo
Est. payment
Explore your selling options
Work with a Zillow partner agent
Leverage their expertise and Zillow's premium Showcase listings to get your home seen by more buyers.
Get startedList with your own agent
Get your home in front of millions of buyers by listing it on Zillow.
Learn how to do itSell it yourself
Take full control of how buyers see your home on Zillow by listing For Sale by Owner (FSBO).
List your homeWhat's special
Open layoutSplit foyer homeTwo additional bedroomsDining area
Zillow last checked:
Listing updated:
Listed by:
Abby Walters 540-227-4416,
Preslee Real Estate,
Listing Team: Team Abby Walters
Bought with:
Maija-Liisa Jano, 0225217587
Real Broker, LLC
Source: Bright MLS,MLS#: VAFV2037504
Facts & features
Interior
Bedrooms & bathrooms
- Bedrooms: 3
- Bathrooms: 2
- Full bathrooms: 2
- Main level bathrooms: 2
- Main level bedrooms: 3
Rooms
- Room types: Living Room, Dining Room, Primary Bedroom, Bedroom 2, Bedroom 3, Kitchen, Laundry, Primary Bathroom, Full Bath
Primary bedroom
- Level: Main
Bedroom 2
- Level: Main
Bedroom 3
- Level: Main
Primary bathroom
- Level: Main
Dining room
- Features: Flooring - Luxury Vinyl Plank
- Level: Main
Other
- Level: Main
Kitchen
- Features: Flooring - Luxury Vinyl Plank, Kitchen - Electric Cooking
- Level: Main
Laundry
- Level: Main
Living room
- Features: Flooring - Luxury Vinyl Plank
- Level: Main
Heating
- Heat Pump, Electric
Cooling
- Central Air, Electric
Appliances
- Included: Microwave, Dishwasher, Oven/Range - Electric, Refrigerator, Electric Water Heater
- Laundry: Main Level, Laundry Room
Features
- Bathroom - Tub Shower, Primary Bath(s), Recessed Lighting, Upgraded Countertops
- Flooring: Carpet, Luxury Vinyl
- Basement: Unfinished
- Has fireplace: No
Interior area
- Total structure area: 1,276
- Total interior livable area: 1,276 sqft
- Finished area above ground: 1,276
- Finished area below ground: 0
Property
Parking
- Total spaces: 2
- Parking features: Garage Faces Front, Built In, Gravel, Attached, Driveway
- Attached garage spaces: 2
- Has uncovered spaces: Yes
Accessibility
- Accessibility features: None
Features
- Levels: Two
- Stories: 2
- Pool features: None
- Has view: Yes
- View description: Street, Trees/Woods
- Frontage type: Road Frontage
Lot
- Size: 0.51 Acres
- Features: Wooded, Rural
Details
- Additional structures: Above Grade, Below Grade
- Parcel number: 58A02J912
- Zoning: R5
- Special conditions: Standard
Construction
Type & style
- Home type: SingleFamily
- Architectural style: Colonial
- Property subtype: Single Family Residence
Materials
- Blown-In Insulation, Frame, Vinyl Siding
- Foundation: Block
- Roof: Shingle
Condition
- Excellent
- New construction: Yes
- Year built: 2025
Utilities & green energy
- Sewer: On Site Septic
- Water: Well
Community & HOA
Community
- Subdivision: Wilde Acres
HOA
- Has HOA: Yes
- Services included: Road Maintenance
- HOA fee: $270 annually
- HOA name: WILDE ACRES HOMEOWNERS ASSOCIATION INC.
Location
- Region: Winchester
Financial & listing details
- Price per square foot: $290/sqft
- Tax assessed value: $40,000
- Annual tax amount: $192
- Date on market: 11/15/2025
- Listing agreement: Exclusive Right To Sell
- Ownership: Fee Simple
Price history
| Date | Event | Price |
|---|---|---|
| 1/28/2026 | Sold | $370,000+2.8%$290/sqft |
Source:  Bright MLS #VAFV2037504 Report a problem Bright MLS #VAFV2037504 Report a problem | ||
| 11/26/2025 | Contingent | $360,000$282/sqft |
Source: Bright MLS #VAFV2037504 Report a problem | ||
| 11/15/2025 | Listed for sale | $360,000+4400%$282/sqft |
Source: Bright MLS #VAFV2037504 Report a problem | ||
| 6/30/2025 | Sold | $8,000-20%$6/sqft |
Source: Bright MLS #VAFV2024302 Report a problem | ||
| 5/1/2025 | Pending sale | $10,000$8/sqft |
Source: Bright MLS #VAFV2024302 Report a problem | ||
| 3/19/2025 | Contingent | $10,000$8/sqft |
Source: Bright MLS #VAFV2024302 Report a problem | ||
| 2/20/2025 | Listed for sale | $10,000$8/sqft |
Source: Bright MLS #VAFV2024302 Report a problem | ||
| 4/27/2020 | Listing removed | $10,000$8/sqft |
Source: Weichert Realtors #1000210220 Report a problem | ||
| 7/22/2018 | Listed for sale | $10,000$8/sqft |
Source: Weichert Realtors #1000210220 Report a problem | ||
Public tax history
| Year | Property taxes | Tax assessment |
|---|---|---|
| 2025 | $192 +25.5% | $40,000 +33.3% |
| 2024 | $153 | $30,000 |
| 2023 | $153 +100.7% | $30,000 +20% |
| 2022 | $76 | $25,000 |
| 2021 | $76 -50% | $25,000 |
| 2020 | $153 -50% | $25,000 |
| 2019 | $305 +300% | $25,000 |
| 2018 | $76 -49.2% | $25,000 |
| 2017 | $150 | $25,000 |
| 2016 | $150 +105.1% | $25,000 |
| 2015 | $73 | $25,000 |
| 2014 | $73 | $25,000 |
| 2013 | -- | $25,000 |
| 2012 | -- | $25,000 |
| 2011 | -- | $25,000 +316.7% |
| 2006 | -- | $6,000 |
| 2005 | -- | $6,000 +328.6% |
| 2003 | -- | $1,400 |
| 2002 | -- | $1,400 |
Find assessor info on the county website
Neighborhood: 22602
Nearby homes
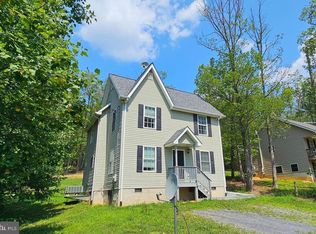
- $268,0003 bd3 ba1.3k sqft413 Bluebird Trl, Winchester, VA 22602Sold
- $4,000-- bd-- ba-- sqft22602-3582 3582, Winchester, VA 22602Off Market
- $4,000-- bd-- ba-- sqft22602-3582 3582, Winchester, VA 22602Off Market
- $4,000-- bd-- ba-- sqft22602-3582 3582, Winchester, VA 22602Off Market
- $4,000-- bd-- ba-- sqft22602-3582 3582, Winchester, VA 22602Off Market
- $4,000-- bd-- ba-- sqft22602-3582 3582, Winchester, VA 22602Off Market
- $4,000-- bd-- ba-- sqft22602-3582 3582, Winchester, VA 22602Off Market
- $5,000-- bd-- ba-- sqft22602-3582 3582, Winchester, VA 22602Sold
Nearby schools
GreatSchools rating
- 5/10Indian Hollow Elementary SchoolGrades: PK-5Distance: 8 mi
- 2/10Frederick County Middle SchoolGrades: 6-8Distance: 10.7 mi
- 6/10James Wood High SchoolGrades: 9-12Distance: 11.9 mi
Schools provided by the listing agent
- Elementary: Indian Hollow
- Middle: Frederick County
- High: Sherando
- District: Frederick County Public Schools
Source: Bright MLS. This data may not be complete. We recommend contacting the local school district to confirm school assignments for this home.
Get a cash offer in 3 minutes
Find out how much your home could sell for in as little as 3 minutes with a no-obligation cash offer.
Estimated market value
$376,000
Get a cash offer in 3 minutes
Find out how much your home could sell for in as little as 3 minutes with a no-obligation cash offer.
Estimated market value
$376,000
- Virginia
- Frederick County
- Winchester
- 22602
- 425 Bluebird Trl
Nearby cities
Nearby zip codes
Other Winchester Topics
