Very well maintained spacious 3 bedroom, 2 full bath ranch home on flat lot in Richland Township! Many great features can be found on this property including a bright sunroom/family room off the kitchen, main floor laundry, skylights, a walk-in closet and a jacuzzi tub in the master bathroom! There is also a large two car garage with plenty of storage. Set up a tour today!
Closed
$160,000
425 Bob St, Johnstown, PA 15904
3beds
1,430sqft
Manufactured Home
Built in 1991
0.41 Acres Lot
$169,000 Zestimate®
$112/sqft
$-- Estimated rent
Home value
$169,000
$154,000 - $184,000
Not available
Zestimate® history
Owner options
List your home for rent
Find your next renter with Zillow Rental Manager. Plus, with online applications, you can quickly screen prospective tenants – for free.
Refinance and save
$1,127/mo
Est. payment
Refinancing to a lower rate could help reduce your monthly payments and save thousands over the life of the loan.
$1,127/mo
Est. payment
Explore your selling options
Work with a Zillow partner agent
Leverage their expertise and Zillow's premium Showcase listings to get your home seen by more buyers.
Get startedList with your own agent
Get your home in front of millions of buyers by listing it on Zillow.
Learn how to do itSell it yourself
Take full control of how buyers see your home on Zillow by listing For Sale by Owner (FSBO).
List your homeWhat's special
Zillow last checked:
Listing updated:
Listed by:
Beth Reina,
COLDWELL BANKER PRESTIGE REALTY,
Jay Maruhnich,
COLDWELL BANKER PRESTIGE REALTY
Bought with:
Danielle J Zahurak, RS340609
CENTURY 21 ALL SERVICE, INC.
Source: CSMLS,MLS#: 96033735
Facts & features
Interior
Bedrooms & bathrooms
- Bedrooms: 3
- Bathrooms: 2
- Full bathrooms: 2
Rooms
- Room types: Master Bathroom, Sunroom
Primary bedroom
- Description: W/W, Walk-In
- Level: First
- Area: 152.75
- Dimensions: 11.75 x 13
Bedroom 1
- Description: W/W
- Level: First
- Area: 105
- Dimensions: 10 x 10.5
Bedroom 2
- Description: W/W
- Level: First
- Area: 90
- Dimensions: 9 x 10
Primary bathroom
- Description: Jacuzzi Tub, Dbl Sink, Skylight
- Level: First
- Area: 40.1
- Dimensions: 6.25 x 6.42
Bathroom 1
- Description: W/W
- Level: First
- Area: 15
- Dimensions: 3 x 5
Dining room
- Description: W/W
- Level: First
- Area: 85.5
- Dimensions: 9 x 9.5
Family room
- Description: Linoleum, Ceiling Fan
- Level: First
- Area: 127.83
- Dimensions: 9.83 x 13
Kitchen
- Description: Linoleum, Skylight, Island
- Level: First
- Area: 99
- Dimensions: 9 x 11
Living room
- Description: W/W, Ceiling Fan
- Level: First
- Area: 272
- Dimensions: 16 x 17
Heating
- Forced Air
Cooling
- Ceiling Fan(s)
Appliances
- Included: Cooktop, Dishwasher
- Laundry: Main Level, First Level
Features
- Main Floor Bedroom, Other
- Flooring: Carpet, Linoleum
- Windows: Bay Window(s), Double Hung, Skylight(s)
- Basement: None
- Has fireplace: No
Interior area
- Total structure area: 1,430
- Total interior livable area: 1,430 sqft
- Finished area above ground: 1,430
- Finished area below ground: 0
Property
Parking
- Total spaces: 2
- Parking features: Paved, Detached, Asphalt
- Garage spaces: 2
- Has uncovered spaces: Yes
Features
- Levels: One
- Patio & porch: Deck
- Pool features: None
- Has spa: Yes
- Spa features: Bath
Lot
- Size: 0.41 Acres
- Dimensions: 120 x 150
Details
- Parcel number: 050067366
- Zoning description: Residential
Construction
Type & style
- Home type: MobileManufactured
- Architectural style: Ranch
- Property subtype: Manufactured Home
Materials
- Roof: Shingle
Condition
- Year built: 1991
Utilities & green energy
- Sewer: Public Sewer
- Water: Public
- Utilities for property: Natural Gas Connected
Community & HOA
Location
- Region: Johnstown
Financial & listing details
- Price per square foot: $112/sqft
- Tax assessed value: $15,270
- Annual tax amount: $1,443
- Date on market: 6/19/2024
- Inclusions: All Remaining Appliances. If Buyer Is Interested In Other Items, Notify La.
Price history
| Date | Event | Price |
|---|---|---|
| 8/23/2024 | Sold | $160,000+6.7%$112/sqft |
Source:  CSMLS #96033735 Report a problem CSMLS #96033735 Report a problem | ||
| 7/21/2024 | Pending sale | $149,900$105/sqft |
Source: CSMLS #96033735 Report a problem | ||
| 6/19/2024 | Listed for sale | $149,900$105/sqft |
Source: CSMLS #96033735 Report a problem | ||
Public tax history
| Year | Property taxes | Tax assessment |
|---|---|---|
| 2025 | $1,504 +4.2% | $15,270 |
| 2024 | $1,443 | $15,270 |
| 2023 | $1,443 +2.2% | $15,270 |
| 2022 | $1,412 -0.5% | $15,270 |
| 2021 | $1,419 | $15,270 |
| 2020 | $1,419 +11.4% | $15,270 |
| 2019 | $1,274 +1.2% | $15,270 |
| 2018 | $1,259 +47.9% | $15,270 -39% |
| 2017 | $851 -26.8% | $25,040 |
| 2016 | $1,164 +57.5% | $25,040 |
| 2015 | $739 | $25,040 |
| 2014 | $739 | $25,040 |
| 2013 | -- | $25,040 |
| 2012 | -- | $25,040 |
| 2011 | -- | $25,040 |
| 2010 | -- | $25,040 |
| 2009 | -- | $25,040 |
| 2008 | $720 +3.6% | $25,040 |
| 2007 | $695 | $25,040 |
| 2006 | -- | $25,040 |
| 2005 | -- | $25,040 +100% |
| 2004 | -- | $12,520 |
| 2003 | -- | $12,520 |
Find assessor info on the county website
Neighborhood: 15904
Nearby homes
- $1,810-- bd-- ba-- sqft421 Bob St, Windber, PA 15963Off Market
- $--1 bd1 ba720 sqft421 Bob St, Johnstown, PA 15904Off Market
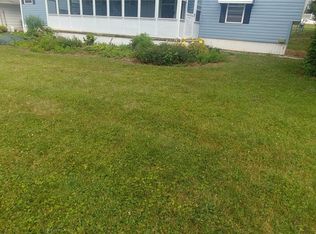
- $143,600-- bd-- ba-- sqft437 Bob St, Johnstown, PA 15904Off Market
- $7,740-- bd-- ba-- sqft424 Luther Rd, Johnstown, PA 15904Off Market
- $162,7004 bd3 ba1.7k sqft428 Luther Rd, Johnstown, PA 15904Off Market
- $93,800-- bd-- ba-- sqft426 Luther Rd, Johnstown, PA 15904Off Market
- $103,500-- bd-- ba-- sqft432 Luther Rd, Johnstown, PA 15904Off Market
- $12,700-- bd-- ba-- sqft419 Bob St, Johnstown, PA 15904Off Market
Nearby schools
GreatSchools rating
- 7/10Richland El SchoolGrades: K-6Distance: 0.9 mi
- 8/10Richland High SchoolGrades: 7-12Distance: 1.2 mi
Schools provided by the listing agent
- District: Richland
Source: CSMLS. This data may not be complete. We recommend contacting the local school district to confirm school assignments for this home.
- Pennsylvania
- Cambria County
- Johnstown
- 15904
- 425 Bob St
