Skip main navigation
Sold for $575,000
  • $575,000

    425 Breeze Way, Hinton, VA 22831

    3beds
    3,505sqft
    Single Family Residence
    Built in 2007
    4.54 Acres Lot
    $610,700 Zestimate®
    $164/sqft
    $2,521 Estimated rent

    Home value

    $610,700

    $537,000 - $690,000

    $2,521/mo

    Zestimate® history
    Loading
    Loading...

    Owner options

    List your home for rent

    $2,521/mo

    Rent Zestimate®

    Find your next renter with Zillow Rental Manager. Plus, with online applications, you can quickly screen prospective tenants – for free.

    Learn more

    $2,521/mo

    Rent Zestimate®

    Refinance and save

    $4,324/mo

    Est. payment

    Refinancing to a lower rate could help reduce your monthly payments and save thousands over the life of the loan.

    See today's rates

    $4,324/mo

    Est. payment

    Explore your selling options

    Work with a Zillow partner agent

    Leverage their expertise and Zillow's premium Showcase listings to get your home seen by more buyers.

    Get started

    List with your own agent

    Get your home in front of millions of buyers by listing it on Zillow.

    Learn how to do it

    Sell it yourself

    Take full control of how buyers see your home on Zillow by listing For Sale by Owner (FSBO).

    List your home

    What's special

    Hot tubOpen layoutAbundant natural lightStrategically placed windowsLarge upper deckSunlit ambianceRadiant heated floors
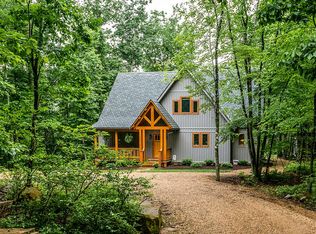
    Looking for a home that offers the perfect blend of seclusion and convenience? You will feel miles away from it all, but be just moments from restaurants, shopping, essential services and perhaps best of all, steps from a National Park with miles of hiking, mountain biking and ATV trails. Each level offers its own bedroom and full bath, ensuring privacy and convenience for residents, guests alike. The main level includes a spacious living area that flows effortlessly onto a large upper deck, perfect for gatherings or a quiet morning coffee surrounded by nature. The radiant heated floors add a cozy warmth underfoot, while the sunlit ambiance complements the open layout. Large, strategically placed windows let in abundant natural light, making each room feel bright and inviting throughout the day while also offering stunning views of the surrounding landscape. Below, a patio awaits, ideal for a hot tub where you can unwind in total privacy with a glass of your favorite beverage. The home is both a retreat and a hub for socializing, balancing the serene beauty of nature with the luxuries of a contemporary lifestyle. You will welcome the feeling of the world being left behind as you drive up to your private oasis. Back on the Market due to no fault of the Property or Seller!

    Zillow last checked:

    Listing updated:

    Listed by:

    Marci Daneker 434-956-5135,

    Trobaugh Group, LLC

    Bought with:

    Candy Taylor, 0225268211

    Skyline Team Real Estate

    Source: Bright MLS,MLS#: VARO2001858MLS Logo

    Facts & features

    Interior

    Bedrooms & bathrooms
    • Bedrooms: 3
    • Bathrooms: 3
    • Full bathrooms: 3
    • Main level bathrooms: 1
    • Main level bedrooms: 1
    Basement
    • Area: 1493
    Heating
    • Central, Propane
    Cooling
    • Central Air, Electric
    Appliances
    • Included: Electric Water Heater
    Features
    • Flooring: Bamboo, Ceramic Tile, Laminate
    • Basement: Full,Interior Entry,Exterior Entry,Walk-Out Access
    • Number of fireplaces: 1
    Interior area
    • Total structure area: 3,505
    • Total interior livable area: 3,505 sqft
    • Finished area above ground: 2,012
    • Finished area below ground: 1,493

    Property

    Parking
    • Parking features: Driveway
    • Has uncovered spaces: Yes
    Accessibility
    • Accessibility features: None
    Features
    • Levels: One and One Half
    • Stories: 1
    • Pool features: None
    Lot
    • Size: 4.54 Acres
    Details
    • Additional structures: Above Grade, Below Grade
    • Parcel number: 74C 8 13
    • Zoning: A2
    • Special conditions: Standard

    Construction

    Type & style
    • Home type: SingleFamily
    • Architectural style: Contemporary
    • Property subtype: Single Family Residence
    Materials
    • Frame
    • Foundation: Concrete Perimeter
    Condition
    • New construction: No
    • Year built: 2007

    Utilities & green energy

    • Sewer: Private Septic Tank
    • Water: Well
    • Utilities for property: Cable, DSL

    Community & neighborhood

    Location
    • Region: Hinton
    • Subdivision: None Available

    HOA & financial

    HOA
    • Has HOA: Yes
    • HOA fee: $1,000 annually
    • Services included: Road Maintenance

    Other

    Other facts
    • Listing agreement: Exclusive Agency
    • Ownership: Fee Simple

    Price history

    DateEventPrice
    1/6/2025Sold$575,000-2.5%$164/sqft
    Source: Bright MLS #VARO2001858 Report a problem
    12/3/2024Contingent$589,900$168/sqft
    Source: Bright MLS #VARO2001858 Report a problem
    12/3/2024Pending sale$589,900$168/sqft
    Source: HRAR #658222 Report a problem
    11/9/2024Listed for sale$589,900$168/sqft
    Source: HRAR #658222 Report a problem
    11/4/2024Pending sale$589,900$168/sqft
    Source: HRAR #658222 Report a problem
    10/25/2024Listed for sale$589,900+3.7%$168/sqft
    Source: HRAR #658222 Report a problem
    10/24/2024Listing removed$569,000$162/sqft
    Source: Bright MLS #VARO2001696 Report a problem
    9/22/2024Price change$569,000-2.6%$162/sqft
    Source: Bright MLS #VARO2001696 Report a problem
    8/23/2024Price change$584,000-2.5%$167/sqft
    Source: Bright MLS #VARO2001696 Report a problem
    8/8/2024Listed for sale$599,000+33.4%$171/sqft
    Source: Bright MLS #VARO2001696 Report a problem
    9/17/2020Sold$449,000$128/sqft
    Source: HRAR #605817 Report a problem
    7/22/2020Pending sale$449,000$128/sqft
    Source: Funkhouser Real Estate Group #605817 Report a problem
    7/9/2020Listed for sale$449,000$128/sqft
    Source: Funkhouser Real Estate Group #605817 Report a problem

    Public tax history

    YearProperty taxesTax assessment
    2024$2,853 $419,600
    2023$2,853 $419,600
    2022$2,853 +24%$419,600 +35%
    2021$2,301 $310,900
    2020$2,301 +1%$310,900 +1%
    2019$2,277 $307,700
    2018$2,277 +15.2%$307,700 +9%
    2017$1,977 $282,400
    2016$1,977 +4.5%$282,400
    2015$1,892 +4.7%$282,400
    2014$1,807 $282,400 -0.2%
    2013-- $283,000 +15.4%
    2012-- $245,200 -13.4%
    2011-- $283,000
    2010-- $283,000

    Find assessor info on the county website

    Neighborhood: 22831

    Nearby schools

    GreatSchools rating
    Schools provided by the listing agent
    • Elementary: Mountain View
    • Middle: Wilbur S. Pence
    • High: Turner Ashby
    • District: Rockingham County Public Schools

    Source: Bright MLS. This data may not be complete. We recommend contacting the local school district to confirm school assignments for this home.

    Get pre-qualified for a loan
    At Zillow Home Loans, we can pre-qualify you in as little as 5 minutes with no impact to your credit score.

    An equal housing lender. NMLS #10287.