Skip main navigation
Closed
  • $399,560

    425 Broad Elm Way, Summerville, SC 29486

    3beds
    1,473sqft
    Single Family Residence
    Built in 2026
    5,227 Square Feet Lot
    $399,800 Zestimate®
    $271/sqft
    $2,350 Estimated rent

    Home value

    $399,800

    $380,000 - $420,000

    $2,350/mo

    Zestimate® history
    Loading
    Loading...

    Owner options

    List your home for rent

    $2,350/mo

    Rent Zestimate®

    Find your next renter with Zillow Rental Manager. Plus, with online applications, you can quickly screen prospective tenants – for free.

    Learn more

    $2,350/mo

    Rent Zestimate®

    Refinance and save

    $2,309/mo

    Est. payment

    Refinancing to a lower rate could help reduce your monthly payments and save thousands over the life of the loan.

    See today's rates

    $2,309/mo

    Est. payment

    Explore your selling options

    Work with a Zillow partner agent

    Leverage their expertise and Zillow's premium Showcase listings to get your home seen by more buyers.

    Get started

    List with your own agent

    Get your home in front of millions of buyers by listing it on Zillow.

    Learn how to do it

    Sell it yourself

    Take full control of how buyers see your home on Zillow by listing For Sale by Owner (FSBO).

    List your home

    What's special

    Single-level livingOpen floorplansFirst floor primary suitesSmart-home tech
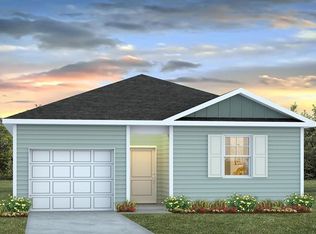
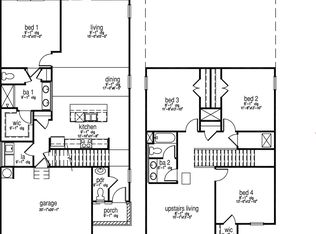
    Special Interest Rate With Closing Cost Assistance Paid For By BuilderExperience the perfect combination of style and comfort at 425 Broad Elm Way, welcome home! This home is located in Pine Hills By DR HORTON in Cane Bay Plantation offers a perfect blend of modern comfort and resort style living -- featuring open floorplans, smart-home tech and first floor primary suites that make everyday living easy. Plus residents enjoy full amenity package -- pools, waterslide, clubhouse and more-- creating a community vibe where you find both convenience and a built-in lifestyle. This 3-bedroom, 2-bath ranch home offers single-level living with an open layout that brings the kitchen, dining area, and main living space together. The kitchen is centered between the other spaces, allowing for easy flow and connection throughout the home. The primary suite is set apart from the secondary bedrooms and includes a private bathroom and walk-in closet. Two additional bedrooms are located off a separate hallway, providing privacy from the main living areas. This home provides the perfect blend of comfort and and everyday ease. *Square footage dimensions are approximate. The photos you see here are for illustration purposes only, interior, and exterior features, options, colors, and selections will differ. Please reach out to a sales agent for options.

    Zillow last checked:

    Listing updated:

    Listed by:

    D R Horton Inc

    Bought with:

    EXP Realty LLC

    Source: CTMLS,MLS#: 26010685MLS Logo

    Facts & features

    Interior

    Bedrooms & bathrooms
    • Bedrooms: 3
    • Bathrooms: 2
    • Full bathrooms: 2
    Rooms
    • Room types: Eat-In-Kitchen, Laundry, Pantry
    Heating
    • Natural Gas
    Cooling
    • Has cooling: Yes
    Appliances
    • Laundry: Washer Hookup, Laundry Room
    Features
    • Ceiling - Smooth, High Ceilings, Kitchen Island, Walk-In Closet(s), Eat-in Kitchen, Pantry
    • Flooring: Luxury Vinyl
    • Windows: Window Treatments
    • Has fireplace: No
    Interior area
    • Total structure area: 1,473
    • Total interior livable area: 1,473 sqft

    Property

    Parking
    • Total spaces: 2
    • Parking features: Garage
    • Garage spaces: 2
    Features
    • Levels: One
    • Stories: 1
    • Entry location: Ground Level
    • Patio & porch: Patio
    Lot
    • Size: 5,227 Square Feet
    • Features: 0 - .5 Acre

    Construction

    Type & style
    • Home type: SingleFamily
    • Architectural style: Ranch,Traditional
    • Property subtype: Single Family Residence
    Materials
    • Vinyl Siding
    • Foundation: Slab
    Condition
    • New construction: Yes
    • Year built: 2026

    Utilities & green energy

    • Sewer: Public Sewer
    • Utilities for property: BCW & SA, Berkeley Elect Co-Op, Dominion Energy
    Green energy
    • Green verification: HERS Index Score

    Community & HOA

    Community
    • Features: Clubhouse, Dog Park, Park, Pool, Trash
    • Subdivision: Cane Bay Plantation
    Location
    • Region: Summerville

    Financial & listing details

    • Price per square foot: $271/sqft
    • Date on market: 4/15/2026
    • Listing terms: Cash,FHA,VA Loan

    Price history

    DateEventPrice
    6/16/2026Sold$399,560$271/sqft
    Source: CTMLS #26010685 Report a problem
    5/19/2026Pending sale$399,560$271/sqft
    Source: CTMLS #26010685 Report a problem
    5/15/2026Price change$399,560+2.5%$271/sqft
    Source: CTMLS #26010685 Report a problem
    5/8/2026Price change$389,900-0.3%$265/sqft
    Source: CTMLS #26010685 Report a problem
    5/5/2026Price change$390,900-1.1%$265/sqft
    Source: CTMLS #26010685 Report a problem
    4/30/2026Price change$395,435+0.1%$268/sqft
    Source: CTMLS #26010685 Report a problem
    4/15/2026Listed for sale$395,000$268/sqft
    Source: CTMLS #26010685 Report a problem

    Public tax history

    Tax history is unavailable.

    Neighborhood: 29486

    Nearby schools

    GreatSchools rating
    Schools provided by the listing agent
    • Elementary: Whitesville
    • Middle: Berkeley
    • High: Berkeley

    Source: CTMLS. This data may not be complete. We recommend contacting the local school district to confirm school assignments for this home.

    Get a cash offer in 3 minutes
    Find out how much your home could sell for in as little as 3 minutes with a no-obligation cash offer.
    Estimated market value
    $399,800
    Get a cash offer in 3 minutes
    Find out how much your home could sell for in as little as 3 minutes with a no-obligation cash offer.
    Estimated market value
    $399,800