Bright, beautiful, and brimming with luxury-welcome to your dream home in Biltmore! This stunning estate offers over 6,000 square feet of impeccably designed living space, bathed in natural light and crafted for effortless entertaining and everyday indulgence. With a brand-new, jaw-dropping kitchen completed in 2024 and countless thoughtful updates throughout, this home truly has it all. Nestled on a lush acre of land, you're just a quick golf cart ride from the prestigious Biltmore Country Club and within the highly sought-after Barrington 220 school district. The exterior is as exquisite as the interior, boasting a fully landscaped yard, a sleek composite patio, and outdoor lighting that feels straight out of a design magazine. Step through the dramatic foyer with its grand, curved wood door, and prepare to be wowed by the sun-drenched interiors. The first floor offers a seamless flow, perfect for both hosting and relaxing. At its heart is the chef's kitchen-complete with top-of-the-line finishes-flanked by a bright breakfast area, a stunning great room illuminated by oversized windows, a chic dining room, and a butler's pantry. There's also a sunlit home office, ideal for remote work, and a massive mudroom/laundry room that leads to a three-car garage. Upstairs, the primary suite is a true retreat. Picture a spacious sitting area bathed in natural light, a spa-like bathroom with a soaking tub, dual vanities, two walk-in closets, and a private water closet. Three additional bedrooms await, including one ensuite and two with a shared bath. The fun doesn't stop there-head to the lower level, where you'll find a cozy family room with a fireplace, a sprawling recreation area, a home gym, a fifth bedroom, a full bath, and storage galore. And let's not forget the lifestyle! The Biltmore neighborhood offers endless year-round activities, from fishing and kayaking on the lake to peaceful strolls and bike rides through the community. This home is more than a place to live; it's where memories are made. Come see it for yourself!
Closed
$1,295,000
425 Brookmont Ln, North Barrington, IL 60010
5beds
6,611sqft
Single Family Residence
Built in 2001
0.97 Acres Lot
$1,295,700 Zestimate®
$196/sqft
$7,539 Estimated rent
Home value
$1,295,700
$1.18M - $1.41M
$7,539/mo
Zestimate® history
Owner options
List your home for rent
$7,539/mo
Rent Zestimate®
Find your next renter with Zillow Rental Manager. Plus, with online applications, you can quickly screen prospective tenants – for free.
$7,539/mo
Rent Zestimate®
Refinance and save
$8,281/mo
Est. payment
Refinancing to a lower rate could help reduce your monthly payments and save thousands over the life of the loan.
$8,281/mo
Est. payment
Explore your selling options
Work with a Zillow partner agent
Leverage their expertise and Zillow's premium Showcase listings to get your home seen by more buyers.
Get startedList with your own agent
Get your home in front of millions of buyers by listing it on Zillow.
Learn how to do itSell it yourself
Take full control of how buyers see your home on Zillow by listing For Sale by Owner (FSBO).
List your homeWhat's special
Fifth bedroomThree-car garageBathed in natural lightSun-drenched interiorsSleek composite patioSunlit home officeStorage galore
Zillow last checked:
Listing updated:
Listed by:
Kate Fanselow 847-306-6158,
Compass
Bought with:
Ashley Thompson
Baird & Warner
Source: MRED as distributed by MLS GRID,MLS#: 12651830
Facts & features
Interior
Bedrooms & bathrooms
- Bedrooms: 5
- Bathrooms: 5
- Full bathrooms: 4
- 1/2 bathrooms: 1
Rooms
- Room types: Office, Foyer, Recreation Room, Game Room, Exercise Room, Bedroom 5, Workshop, Pantry
Primary bedroom
- Features: Flooring (Carpet), Bathroom (Full)
- Level: Second
- Area: 500 Square Feet
- Dimensions: 25X20
Bedroom 2
- Features: Flooring (Carpet)
- Level: Second
- Area: 168 Square Feet
- Dimensions: 14X12
Bedroom 3
- Features: Flooring (Carpet)
- Level: Second
- Area: 195 Square Feet
- Dimensions: 13X15
Bedroom 4
- Level: Second
- Area: 208 Square Feet
- Dimensions: 16X13
Bedroom 5
- Level: Basement
- Area: 190 Square Feet
- Dimensions: 10X19
Dining room
- Features: Flooring (Hardwood)
- Level: Main
- Area: 208 Square Feet
- Dimensions: 13X16
Exercise room
- Level: Basement
- Area: 140 Square Feet
- Dimensions: 10X14
Family room
- Features: Flooring (Hardwood)
- Level: Main
- Area: 500 Square Feet
- Dimensions: 25X20
Foyer
- Features: Flooring (Hardwood)
- Level: Main
- Area: 160 Square Feet
- Dimensions: 10X16
Game room
- Features: Flooring (Carpet)
- Level: Basement
- Area: 414 Square Feet
- Dimensions: 23X18
Kitchen
- Features: Kitchen (Island, Pantry-Butler, Pantry-Walk-in), Flooring (Hardwood)
- Level: Main
- Area: 238 Square Feet
- Dimensions: 14X17
Laundry
- Level: Main
- Area: 120 Square Feet
- Dimensions: 12X10
Living room
- Features: Flooring (Carpet)
- Level: Main
- Area: 280 Square Feet
- Dimensions: 14X20
Office
- Features: Flooring (Carpet)
- Level: Main
- Area: 195 Square Feet
- Dimensions: 13X15
Pantry
- Features: Flooring (Hardwood)
- Level: Main
- Area: 35 Square Feet
- Dimensions: 7X5
Recreation room
- Features: Flooring (Carpet)
- Level: Basement
- Area: 680 Square Feet
- Dimensions: 34X20
Other
- Level: Basement
- Area: 476 Square Feet
- Dimensions: 14X34
Heating
- Natural Gas, Forced Air
Cooling
- Central Air
Appliances
- Included: Double Oven, Range, Microwave, Dishwasher, Refrigerator, Washer, Dryer, Disposal
- Laundry: Main Level
Features
- Vaulted Ceiling(s), Open Floorplan, Pantry
- Flooring: Hardwood, Carpet
- Basement: Finished,Full
- Attic: Unfinished
- Number of fireplaces: 2
- Fireplace features: Gas Log, Family Room, Great Room
Interior area
- Total structure area: 6,611
- Total interior livable area: 6,611 sqft
Property
Parking
- Total spaces: 3
- Parking features: Asphalt, Garage Door Opener, Yes, Garage Owned, Attached, Garage
- Attached garage spaces: 3
- Has uncovered spaces: Yes
Accessibility
- Accessibility features: No Disability Access
Features
- Stories: 2
- Patio & porch: Deck
Lot
- Size: 0.97 Acres
- Dimensions: 100x50
- Features: Cul-De-Sac, Landscaped
Details
- Parcel number: 13132160040000
- Special conditions: List Broker Must Accompany
Construction
Type & style
- Home type: SingleFamily
- Architectural style: Colonial
- Property subtype: Single Family Residence
Materials
- Brick, Cedar
- Foundation: Concrete Perimeter
- Roof: Asphalt
Condition
- New construction: No
- Year built: 2001
- Major remodel year: 2024
Details
- Builder model: custom
Utilities & green energy
- Electric: Circuit Breakers, 200+ Amp Service
- Sewer: Septic Tank
- Water: Well
Community & HOA
Community
- Features: Park, Street Paved
- Subdivision: Biltmore
HOA
- Services included: None
Location
- Region: North Barrington
Financial & listing details
- Price per square foot: $196/sqft
- Tax assessed value: $771,557
- Annual tax amount: $16,934
- Date on market: 5/18/2026
- Listing terms: Cash
- Ownership: Fee Simple
Price history
| Date | Event | Price |
|---|---|---|
| 7/16/2026 | Sold | $1,295,000$196/sqft |
Source:  MRED as distributed by MLS GRID #12651830 Report a problem MRED as distributed by MLS GRID #12651830 Report a problem | ||
| 5/20/2026 | Listing removed | $1,295,000$196/sqft |
Source: MRED as distributed by MLS GRID #12651830 Report a problem | ||
| 5/18/2026 | Listed for sale | $1,295,000+53.3%$196/sqft |
Source: MRED as distributed by MLS GRID #12651830 Report a problem | ||
| 8/11/2004 | Sold | $845,000+8.6%$128/sqft |
Source: Public Record Report a problem | ||
| 7/24/2001 | Sold | $778,000$118/sqft |
Source: Public Record Report a problem | ||
Public tax history
| Year | Property taxes | Tax assessment |
|---|---|---|
| 2024 | $17,582 +3.8% | $272,692 +6% |
| 2023 | $16,936 +1.6% | $257,160 +5.5% |
| 2022 | $16,667 +1.1% | $243,753 +2.4% |
| 2021 | $16,478 +2.9% | $238,029 +2% |
| 2020 | $16,020 +4.3% | $233,258 +2.7% |
| 2019 | $15,359 -2.9% | $227,103 -6.9% |
| 2018 | $15,816 | $244,003 +2% |
| 2017 | $15,816 +7.2% | $239,102 +3.9% |
| 2016 | $14,759 -24% | $230,083 +6.6% |
| 2015 | $19,420 +0.4% | $215,797 -18.3% |
| 2014 | $19,349 -2.3% | $264,214 -6.9% |
| 2012 | $19,808 +23.2% | $283,748 +4.6% |
| 2011 | $16,073 -1% | $271,258 -5.8% |
| 2010 | $16,241 +0.2% | $287,831 -6.4% |
| 2009 | $16,212 +5.1% | $307,512 |
| 2008 | $15,424 +7.1% | $307,512 +4.9% |
| 2006 | $14,404 +11.2% | $293,064 |
| 2005 | $12,957 +2.7% | -- |
| 2004 | $12,611 +112.2% | -- |
| 2003 | $5,942 -56.9% | -- |
| 2002 | $13,794 +247.6% | -- |
| 2001 | $3,969 +359.3% | $136,825 +743.3% |
| 2000 | $864 | $16,224 |
Find assessor info on the county website
Neighborhood: 60010
Nearby homes
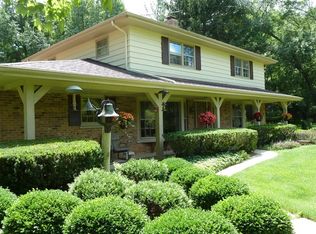
- $747,000-- bd2 ba2.5k sqft421 Brookmont Ln, North Barrington, IL 60010Off Market
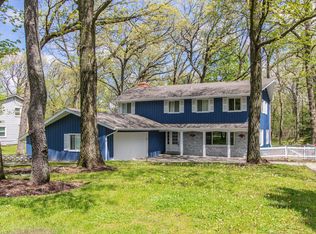
- $782,4005 bd4 ba2.9k sqft431 Brookmont Ln, North Barrington, IL 60010Off Market
- $614,300-- bd2 ba2.1k sqft417 Brookmont Ln, North Barrington, IL 60010Off Market
- $641,5004 bd3 ba2.5k sqft432 Brookmont Ln, North Barrington, IL 60010Off Market
- $705,3004 bd2 ba2.3k sqft435 Brookmont Ln, North Barrington, IL 60010Off Market
- $658,000-- bd2 ba2.5k sqft424 Brookmont Ln, North Barrington, IL 60010Off Market
- $46,562-- bd-- ba-- sqft430 Halcyon Ln, North Barrington, IL 60010Off Market
- $4,278-- bd-- ba-- sqft424 Halcyon Ln, North Barrington, IL 60010Off Market
Nearby schools
GreatSchools rating
- 9/10North Barrington Elementary SchoolGrades: K-5Distance: 1 mi
- 8/10Barrington Middle School- Prairie CampusGrades: 6-8Distance: 5.3 mi
- 10/10Barrington High SchoolGrades: 9-12Distance: 3.7 mi
Schools provided by the listing agent
- Elementary: North Barrington Elementary Scho
- Middle: Barrington Middle School-Prairie
- High: Barrington High School
- District: 220
Source: MRED as distributed by MLS GRID. This data may not be complete. We recommend contacting the local school district to confirm school assignments for this home.
Get a cash offer in 3 minutes
Find out how much your home could sell for in as little as 3 minutes with a no-obligation cash offer.
Estimated market value
$1,295,700
Get a cash offer in 3 minutes
Find out how much your home could sell for in as little as 3 minutes with a no-obligation cash offer.
Estimated market value
$1,295,700
- Illinois
- Lake County
- North Barrington
- 60010
- 425 Brookmont Ln
Nearby cities
Nearby zip codes
Other North Barrington Topics
- Apartments for Rent in 60010
- Houses for Sale in 60010
- Houses for Rent in 60010
- 60010 Real Estate
- North Barrington Condos
- Houses for Sale in North Barrington
- Newest Listings in North Barrington
- North Barrington Home Values
- North Barrington Real Estate Agents
- North Barrington Refinance
- North Barrington Mortgage Rates
