Skip main navigation
Closed
  • $330,000

    425 Brookshire Dr, Monroe, GA 30655

    3beds
    1,794sqft
    Single Family Residence, Residential
    Built in 2006
    0.59 Acres Lot
    $332,000 Zestimate®
    $184/sqft
    $2,033 Estimated rent

    Home value

    $332,000

    $315,000 - $349,000

    $2,033/mo

    Zestimate® history
    Loading
    Loading...

    Owner options

    List your home for rent

    $2,033/mo

    Rent Zestimate®

    Find your next renter with Zillow Rental Manager. Plus, with online applications, you can quickly screen prospective tenants – for free.

    Learn more

    $2,033/mo

    Rent Zestimate®

    Refinance and save

    $2,310/mo

    Est. payment

    Refinancing to a lower rate could help reduce your monthly payments and save thousands over the life of the loan.

    See today's rates

    $2,310/mo

    Est. payment

    Explore your selling options

    Work with a Zillow partner agent

    Leverage their expertise and Zillow's premium Showcase listings to get your home seen by more buyers.

    Get started

    List with your own agent

    Get your home in front of millions of buyers by listing it on Zillow.

    Learn how to do it

    Sell it yourself

    Take full control of how buyers see your home on Zillow by listing For Sale by Owner (FSBO).

    List your home

    What's special

    Primary suiteDouble vanityPrimary bathroomTray ceilingsFormal dining roomWalk-on porchWell-equipped kitchen
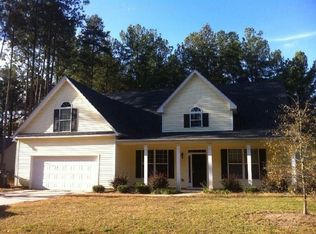
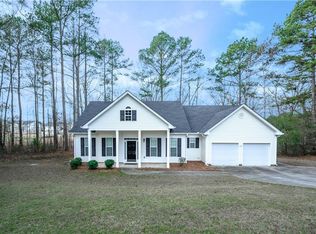
    As you enter this lovely home, you'll be welcomed by a charming walk-on porch, perfect for enjoying a cup of coffee or greeting guests. Step through the front door into a grand two-story foyer, creating an impressive and inviting entryway. To the left of the foyer, you'll find a separate living room, providing a cozy space for relaxation or entertainment. On the right, a formal dining room awaits, ideal for hosting parties and special gatherings. Continuing through the home, the eat-in kitchen awaits, complete with a stove, microwave, and refrigerator. The kitchen is designed for functionality and convenience, allowing for easy meal preparation and enjoyable meals. Its open layout seamlessly connects to the family room, creating a spacious and inclusive atmosphere. The family room features a fireplace, providing a focal point and a cozy ambiance for gatherings or quiet evenings. Moving to the upper level, you'll discover the primary bedroom, a true retreat. The primary bedroom boasts tray ceilings, adding a touch of elegance to the space. The primary bathroom offers a double vanity, providing ample space for personal care routines and storage. This home presents a wonderful opportunity to create a comfortable and welcoming living environment. With its walk-on porch, two-story foyer, separate living and dining areas, well-equipped kitchen open to the family room, and a primary suite with tray ceilings and a double vanity, it has the potential to fulfill your lifestyle needs. New roof and New water heater replaced in June 2023.

    Zillow last checked:

    Listing updated:

    Listed by:

    Brenda Greenhill,

    Orchard Brokerage LLC 470-227-8897

    Bought with:

    Victoria Lynn Taylor, 330435

    Keller Williams Realty Atl Partners

    Source: FMLS GA,MLS#: 7245070MLS Logo

    Facts & features

    Interior

    Bedrooms & bathrooms
    • Bedrooms: 3
    • Bathrooms: 3
    • Full bathrooms: 2
    • 1/2 bathrooms: 1
    Rooms
    • Room types: Family Room, Office
    Primary bedroom
    • Features: Other
    • Level: Other
    Bedroom
    • Features: Other
    Primary bathroom
    • Features: Double Vanity, Separate Tub/Shower, Soaking Tub
    Dining room
    • Features: Separate Dining Room
    Kitchen
    • Features: Cabinets Other, Eat-in Kitchen, Pantry, Solid Surface Counters
    Heating
    • Electric, Forced Air
    Cooling
    • Ceiling Fan(s), Central Air
    Appliances
    • Included: Dishwasher, Electric Range, Microwave, Refrigerator
    • Laundry: In Kitchen, Laundry Room
    Features
    • Double Vanity, Entrance Foyer 2 Story, Tray Ceiling(s), Vaulted Ceiling(s), Walk-In Closet(s)
    • Flooring: Carpet, Laminate
    • Windows: None
    • Basement: None
    • Number of fireplaces: 1
    • Fireplace features: Factory Built, Family Room
    • Common walls with other units/homes: No Common Walls
    Interior area
    • Total structure area: 1,794
    • Total interior livable area: 1,794 sqft

    Property

    Parking
    • Total spaces: 2
    • Parking features: Driveway, Garage, Garage Faces Front
    • Garage spaces: 2
    • Has uncovered spaces: Yes
    Accessibility
    • Accessibility features: None
    Features
    • Levels: Two
    • Stories: 2
    • Patio & porch: Patio
    • Exterior features: None
    • Pool features: None
    • Spa features: None
    • Fencing: Back Yard,Wood
    • Has view: Yes
    • View description: Other
    • Waterfront features: None
    • Body of water: None
    Lot
    • Size: 0.59 Acres
    • Dimensions: 120x212x217x120
    • Features: Back Yard, Front Yard
    Details
    • Additional structures: None
    • Parcel number: N166F00000006000
    • Other equipment: None
    • Horse amenities: None

    Construction

    Type & style
    • Home type: SingleFamily
    • Architectural style: Traditional
    • Property subtype: Single Family Residence, Residential
    Materials
    • Aluminum Siding, Vinyl Siding
    • Foundation: None
    • Roof: Other
    Condition
    • Resale
    • New construction: No
    • Year built: 2006

    Utilities & green energy

    • Electric: None
    • Sewer: Septic Tank
    • Water: Other
    • Utilities for property: Electricity Available
    Green energy
    • Energy efficient items: None
    • Energy generation: None

    Community & HOA

    Community
    • Features: None
    • Security: Carbon Monoxide Detector(s), Smoke Detector(s)
    • Subdivision: Brooks Crossing
    HOA
    • Has HOA: Yes
    • HOA fee: $280 annually
    Location
    • Region: Monroe

    Financial & listing details

    • Price per square foot: $184/sqft
    • Tax assessed value: $317,500
    • Annual tax amount: $60
    • Date on market: 7/14/2023
    • Cumulative days on market: 10 days
    • Listing terms: Cash,Conventional,VA Loan
    • Electric utility on property: Yes
    • Road surface type: Paved

    Price history

    DateEventPrice
    8/21/2023Sold$330,000$184/sqft
    Source: FMLS GA #7245070 Report a problem
    8/4/2023Pending sale$330,000$184/sqft
    Source: FMLS GA #7245070 Report a problem
    7/30/2023Contingent$330,000$184/sqft
    Source: GAMLS #10181154 Report a problem
    7/14/2023Listed for sale$330,000+59%$184/sqft
    Source: FMLS GA #7245070 Report a problem
    4/8/2020Sold$207,500-1.1%$116/sqft
    Source: GAMLS #8711489 Report a problem
    3/9/2020Pending sale$209,900$117/sqft
    Source: Southern Classic Realtors #8711489 Report a problem
    2/6/2020Price change$209,900-2.4%$117/sqft
    Source: Southern Classic Realtors #8711489 Report a problem
    12/30/2019Listed for sale$215,000+50.8%$120/sqft
    Source: Southern Classic Realtors #8711489 Report a problem
    10/31/2019Sold$142,611+0.1%$79/sqft
    Source: Public Record Report a problem
    9/5/2019Price change$142,500-6.6%$79/sqft
    Source: First Class Realty #970643 Report a problem
    8/6/2019Listed for sale$152,500+7.2%$85/sqft
    Source: First Class Realty #970643 Report a problem
    1/2/2019Sold$142,214+5.3%$79/sqft
    Source: Public Record Report a problem
    8/5/2008Sold$135,000$75/sqft
    Source: Public Record Report a problem

    Public tax history

    YearProperty taxesTax assessment
    2024$3,804 +6239.7%$127,000 +21.8%
    2023$60 $104,280 +8.8%
    2022$60 -97.8%$95,880 +19.5%
    2021$2,674 +37.1%$80,240 +27.3%
    2020$1,950 +3.8%$63,040 +3.3%
    2019$1,878 +2.8%$61,000 +5.2%
    2018$1,827 -0.3%$57,960 +19.1%
    2017$1,832 +24.3%$48,680 +9.5%
    2016$1,474 +12.6%$44,440 +14.1%
    2015$1,308 $38,960 +6.2%
    2014$1,308 $36,680
    2013-- --
    2012-- --
    2011-- --
    2010-- --
    2009-- --
    2008-- --
    2007-- --
    2006-- $35,000
    Find assessor info on the county website

    Neighborhood: 30655

    Nearby schools

    GreatSchools rating
    Schools provided by the listing agent
    • Elementary: Monroe
    • Middle: Carver
    • High: Monroe Area

    Source: FMLS GA. This data may not be complete. We recommend contacting the local school district to confirm school assignments for this home.

    Get a cash offer in 3 minutes
    Find out how much your home could sell for in as little as 3 minutes with a no-obligation cash offer.
    Estimated market value
    $332,000
    Get a cash offer in 3 minutes
    Find out how much your home could sell for in as little as 3 minutes with a no-obligation cash offer.
    Estimated market value
    $332,000