Pond views. Preserve backdrop. Cul-de-sac privacy. This Durbin Crossing gem delivers the Florida lifestyle at its finest.
Step inside the light filled foyer, you find stunning engineered hardwood, and a fully renovated chef's kitchen featuring quartz surfaces, custom plaster hood, two-tone cabinetry, and smart under-cabinet lighting. Entertain effortlessly from your screened pavered patio as the sun sets over the water. Retreat to a primary suite with a freestanding soaking tub, California Closets, and preserve views. Upstairs, Four oversized bedrooms, a Jack-and-Jill bath, and a spacious loft round out the home. Situated on a third of an acre, with 3 car garage, and almost 3400 square feet of living area, space is not limited. With over $120K in renovations, including a brand-new roof, windows, kitchen, patio enclosure, and designer landscaping, this home is truly move-in ready. Just hang your toothbrush and head out to enjoy all of the Durbin Crossing amenities!
Closed
$750,000
425 BUCKHEAD Court, St. Johns, FL 32259
5beds
3,380sqft
Single Family Residence
Built in 2008
0.3 Acres Lot
$751,500 Zestimate®
$222/sqft
$3,706 Estimated rent
Home value
$751,500
$714,000 - $789,000
$3,706/mo
Zestimate® history
Owner options
List your home for rent
$3,706/mo
Rent Zestimate®
Find your next renter with Zillow Rental Manager. Plus, with online applications, you can quickly screen prospective tenants – for free.
$3,706/mo
Rent Zestimate®
Refinance and save
$4,869/mo
Est. payment
Refinancing to a lower rate could help reduce your monthly payments and save thousands over the life of the loan.
$4,869/mo
Est. payment
Explore your selling options
Work with a Zillow partner agent
Leverage their expertise and Zillow's premium Showcase listings to get your home seen by more buyers.
Get startedList with your own agent
Get your home in front of millions of buyers by listing it on Zillow.
Learn how to do itSell it yourself
Take full control of how buyers see your home on Zillow by listing For Sale by Owner (FSBO).
List your homeWhat's special
Spacious loftQuartz surfacesCul-de-sac privacyFour oversized bedroomsBrand-new roofPreserve viewsPreserve backdrop
Zillow last checked:
Listing updated:
Listed by:
JESSICA GALISON 561-706-4918,
CHRISTIE'S INTERNATIONAL REAL ESTATE FIRST COAST 904-372-4711
Bought with:
SIMPLY REAL ESTATE
Source: realMLS,MLS#: 2133388
Facts & features
Interior
Bedrooms & bathrooms
- Bedrooms: 5
- Bathrooms: 4
- Full bathrooms: 3
- 1/2 bathrooms: 1
Primary bedroom
- Description: 2 walk in closets
- Level: First
- Area: 226.13 Square Feet
- Dimensions: 17.17 x 13.17
Bedroom 1
- Description: walk in closet
- Level: Second
- Area: 301.65 Square Feet
- Dimensions: 19.25 x 15.67
Bedroom 2
- Description: walk in closet
- Level: Second
- Area: 318.83 Square Feet
- Dimensions: 14.17 x 22.50
Bedroom 3
- Description: walk in closet
- Level: Second
- Area: 240.24 Square Feet
- Dimensions: 15.58 x 15.42
Bedroom 4
- Description: standard closet
- Level: Second
- Area: 157.17 Square Feet
- Dimensions: 12.25 x 12.83
Loft
- Level: Second
- Area: 299.61 Square Feet
- Dimensions: 19.75 x 15.17
Heating
- Central
Cooling
- Central Air, Multi Units
Appliances
- Included: Dishwasher, Disposal, Electric Cooktop, Electric Oven, Electric Water Heater, Ice Maker, Refrigerator, Water Softener Owned
- Laundry: Lower Level
Features
- Breakfast Bar, Built-in Features, Butler Pantry, Ceiling Fan(s), Eat-in Kitchen, Entrance Foyer, His and Hers Closets, Jack and Jill Bath, Kitchen Island, Open Floorplan, Pantry, Primary Bathroom -Tub with Separate Shower, Master Downstairs, Split Bedrooms, Walk-In Closet(s)
- Flooring: Carpet, Wood
Interior area
- Total interior livable area: 3,380 sqft
Property
Parking
- Total spaces: 3
- Parking features: Garage
- Garage spaces: 3
Features
- Levels: Two
- Stories: 2
- Patio & porch: Covered, Screened
- Fencing: Fenced,Back Yard
- Has view: Yes
- View description: Pond, Protected Preserve
- Has water view: Yes
- Water view: Pond
Lot
- Size: 0.3 Acres
- Features: Cul-De-Sac
Details
- Parcel number: 0096317207
- Zoning description: PUD
Construction
Type & style
- Home type: SingleFamily
- Architectural style: Traditional
- Property subtype: Single Family Residence
Materials
- Concrete, Stucco
- Roof: Shingle
Condition
- New construction: No
- Year built: 2008
Utilities & green energy
- Sewer: Public Sewer
- Water: Public
- Utilities for property: Cable Connected, Electricity Connected, Sewer Connected, Water Connected
Community & HOA
Community
- Subdivision: Durbin Crossing
HOA
- Has HOA: Yes
- Amenities included: Pool, Basketball Court, Children's Pool, Clubhouse, Fitness Center, Jogging Path, Park, Playground, Tennis Court(s)
- HOA fee: $67 annually
- HOA name: Durbin Crossing Master Association
- HOA phone: 904-230-2011
Location
- Region: Saint Johns
Financial & listing details
- Price per square foot: $222/sqft
- Annual tax amount: $10,947
- Date on market: 3/5/2026
- Listing terms: Cash,Conventional,FHA,VA Loan
Price history
| Date | Event | Price |
|---|---|---|
| 4/14/2026 | Sold | $750,000$222/sqft |
Source:  realMLS #2133388 Report a problem realMLS #2133388 Report a problem | ||
| 3/5/2026 | Listed for sale | $750,000+15.4%$222/sqft |
Source: realMLS #2133388 Report a problem | ||
| 8/6/2021 | Sold | $650,000$192/sqft |
Source: realMLS #1113727 Report a problem | ||
Public tax history
Tax history is unavailable.
Neighborhood: 32259
Nearby homes
- $750,0005 bd3 ba3.3k sqft425 Buckhead Ct, Saint Johns, FL 32259Sold

- $690,4004 bd3 ba2.7k sqft421 Buckhead Ct, Saint Johns, FL 32259Off Market
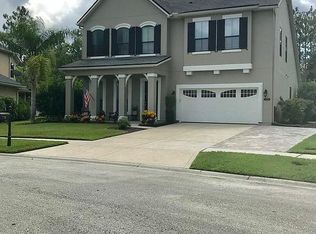
- $747,8005 bd4 ba3.4k sqft429 Buckhead Ct, Saint Johns, FL 32259Off Market
- $542,0003 bd2 ba3k sqft417 Buckhead Ct, Saint Johns, FL 32259Off Market
- $595,0004 bd3 ba2.8k sqft428 Buckhead Ct, Saint Johns, FL 32259Sold
- $--137.5 Acres500 Saddlestone Dr, Saint Johns, FL 32259Off Market
- $647,2005 bd4 ba3.4k sqft410 Buckhead Ct, Saint Johns, FL 32259Off Market
- $618,8004 bd3 ba3.4k sqft413 Buckhead Ct, Saint Johns, FL 32259Off Market
Nearby schools
GreatSchools rating
- 9/10Durbin Creek Elementary SchoolGrades: PK-5Distance: 0.3 mi
- 9/10Creekside High SchoolGrades: 8-12Distance: 1.5 mi
- 10/10Fruit Cove Middle SchoolGrades: 6-8Distance: 1.5 mi
Schools provided by the listing agent
- High: Creekside
Source: realMLS. This data may not be complete. We recommend contacting the local school district to confirm school assignments for this home.
Get a cash offer in 3 minutes
Find out how much your home could sell for in as little as 3 minutes with a no-obligation cash offer.
Estimated market value
$751,500
Get a cash offer in 3 minutes
Find out how much your home could sell for in as little as 3 minutes with a no-obligation cash offer.
Estimated market value
$751,500
- Florida
- Saint Johns County
- Saint Johns
- 32259
- 425 BUCKHEAD Court
Nearby cities
Nearby neighborhoods
Nearby zip codes
Other Saint Johns Topics
