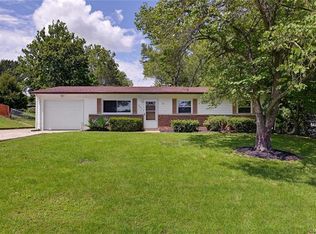
Back on Market: No Fault of the Seller and an AMAZING OPPORTUNITY for you! Discover a rare opportunity in Ballwin with this expansive ranch home offering over 1,900 sq ft above and additional 950 below, situated on a beautiful lot just shy of half an acre. Spacious, well-located, and full of potential, this property is ideal for an investor or a family ready to add sweat equity for HUGE results. Key Features Include: 3 bedrooms, 2 bathrooms, and a lower-level bonus room with a walk-out basement ready for your finishing touches for another curated + usable space. FOUR-car garage total: 2-car tandem attached garage plus detached 2-car garage designed for a workshop, hobby space, business or mancave. Off Street Parking is STELLAR with multi-drive parking areas on both sides of the home and perfect for entertaining. A circle drive could be easily added for additional curb appeal + convenience. Large primary ensuite with potential for a walk-out to the tandem garage rooftop! Add this modern upgrade and spacious design element to your master and create an area for coffee in the mornings or late nights under the stars w/a hot tub option. Multiple level interior living areas including family room+ living room for flexible layouts, entertaining, play area or work-from-home space. Option for an open-concept kitchen is easily obtainable in the large, bright and airy eat-in kitchen area. Laundry area is conveniently located on the main level as well. Park-like yard with mature trees, ideal for barbecues, parties, kids play areas, pets, and a possible pool addition with nice patio seating and fully fenced in. Utility shed is included for lawn equipment, bikes, and recreational gear. Neighborhood + Lifestyle: Centrally located in a Five-Star school district near shopping, dining, gyms + recreation. Enjoy walking trails, the river. the farmers market, concerts, fireworks and much more at Blue Bird Park, Vlasis Park, and Castlewood State Park. The Pointe Recreation Center. North Pointe Aquatic Center + Ballwin Golf Course are minutes from home with resident perks for the whole family.
Condition + Opportunity: The property is being sold AS-IS; sellers make no disclosures as they have not occupied the residence. This is a standout opportunity to add value through cosmetic updates, reconfiguration, or larger renovations of YOUR choice to create a dream home! This rare combination of space, location, lot size + FOUR car garage capacity makes the home attractive to any Buyer seeking a true gem with high residual value in the heart of downtown Ballwin. Thank you for your interest, and I look forward to your visiting the property!
Active
Listed by: Wood Brothers Realty • Joshua Allen • Contact: 314-705-2246
Price cut: $23.5K (5/22)
$314,999
425 Bush Dr, Ballwin, MO 63021
3beds
2,900sqft
Single Family Residence
Built in 1956
0.46 Acres Lot
$313,600 Zestimate®
$109/sqft
$-- HOA
What's special
- 26 days |
- 2,369 |
- 112 |
Zillow last checked:
Listing updated:
Listed by:
Joshua Allen 314-705-2246,
Wood Brothers Realty
Source: MARIS,MLS#: 26026864
Originating MLS: St. Charles County Association of REALTORS
Loading...
Facts & features
Interior
Bedrooms & bathrooms
- Bedrooms: 3
- Bathrooms: 2
- Full bathrooms: 2
- Main level bathrooms: 2
- Main level bedrooms: 3
Primary bedroom
- Description: Hardwood under bedroom carpet
- Features: Floor Covering: Carpeting
Bedroom 2
- Features: Floor Covering: Carpeting
Bedroom 3
- Features: Floor Covering: Carpeting
Bathroom
- Description: En-suite Bathroom
- Features: Floor Covering: Ceramic Tile
Bathroom 2
- Features: Floor Covering: Ceramic Tile
Bonus room
- Description: Lower Level Basement
- Features: Floor Covering: Concrete
Breakfast room
- Features: Floor Covering: Vinyl
Great room
- Features: Floor Covering: Laminate
Kitchen
- Features: Floor Covering: Vinyl
Living room
- Description: hardwood covered
- Features: Floor Covering: Carpeting
Heating
- Forced Air
Cooling
- Central Air
Appliances
- Included: Gas Water Heater
- Laundry: Main Level
Features
- Breakfast Room, Center Hall Floorplan, Eat-in Kitchen, Pantry, See Remarks, Workshop/Hobby Area
- Flooring: Carpet, Hardwood
- Doors: Panel Door(s)
- Basement: Concrete
- Number of fireplaces: 1
- Fireplace features: Family Room, Wood Burning
Interior area
- Total structure area: 2,900
- Total interior livable area: 2,900 sqft
- Finished area above ground: 1,917
- Finished area below ground: 1,000
Property
Parking
- Total spaces: 10
- Parking features: Additional Parking, Asphalt, Attached, Concrete, Detached, Driveway, Garage
- Attached garage spaces: 4
- Has uncovered spaces: Yes
Features
- Levels: One
- Patio & porch: See Remarks
- Exterior features: Private Yard, Storage
- Fencing: Back Yard,Chain Link,Fenced
Lot
- Size: 0.46 Acres
- Features: Back Yard, Corner Lot, Few Trees, Front Yard, Near Public Transit
Details
- Additional structures: Equipment Shed, Second Garage
- Parcel number: 23S340507
- Special conditions: Standard
Construction
Type & style
- Home type: SingleFamily
- Architectural style: Ranch,Traditional
- Property subtype: Single Family Residence
Materials
- Brick Veneer, Vinyl Siding
- Foundation: Concrete Perimeter
- Roof: Shingle
Condition
- Year built: 1956
Utilities & green energy
- Electric: Ameren
- Sewer: Public Sewer
- Water: Public
- Utilities for property: Cable Available, Electricity Connected, Natural Gas Connected, Phone Available, Sewer Connected, Underground Utilities, Water Connected
Community & HOA
Community
- Subdivision: Ballwin Hills Sec 7 Amd
HOA
- Has HOA: No
Location
- Region: Ballwin
Financial & listing details
- Price per square foot: $109/sqft
- Tax assessed value: $298,500
- Annual tax amount: $3,894
- Date on market: 5/7/2026
- Cumulative days on market: 26 days
- Listing terms: Cash
- Electric utility on property: Yes
Estimated market value
$313,600
$298,000 - $329,000
$2,548/mo
Price history
| Date | Event | Price |
|---|---|---|
| 7/1/2026 | Listed for sale | $314,999$109/sqft |
Source: | ||
| 5/27/2026 | Pending sale | $314,999$109/sqft |
Source: | ||
| 5/22/2026 | Price change | $314,999-6.9%$109/sqft |
Source: | ||
| 5/7/2026 | Listed for sale | $338,500$117/sqft |
Source: | ||
Public tax history
| Year | Property taxes | Tax assessment |
|---|---|---|
| 2025 | $3,894 +1.5% | $56,720 +3.6% |
| 2024 | $3,834 +0.1% | $54,740 |
| 2023 | $3,831 +9.2% | $54,740 +17.6% |
| 2022 | $3,509 +0.7% | $46,540 |
| 2021 | $3,484 +9.6% | $46,540 +15.1% |
| 2020 | $3,178 +10.3% | $40,450 |
| 2019 | $2,881 | $40,450 +17.6% |
| 2018 | $2,881 +273.5% | $34,410 |
| 2017 | $771 -64.1% | $34,410 +10.4% |
| 2016 | $2,151 -53.2% | $31,160 |
| 2015 | $4,599 | $31,160 +6.1% |
| 2014 | $4,599 +4.9% | $29,370 |
| 2013 | $4,382 | $29,370 -14.8% |
| 2012 | -- | $34,460 |
| 2011 | -- | $34,460 +6.1% |
| 2010 | $2,457 +5.7% | $32,490 |
| 2009 | $2,324 -9.1% | $32,490 -10.3% |
| 2008 | $2,558 -2.3% | $36,230 |
| 2007 | $2,618 | $36,230 +5.4% |
| 2006 | $2,618 -0.9% | $34,390 |
| 2005 | $2,641 +30.5% | $34,390 +18.8% |
| 2003 | $2,023 +0.8% | $28,940 +11.1% |
| 2002 | $2,008 +22.4% | $26,040 |
| 2001 | $1,641 | $26,040 |
Find assessor info on the county website
Monthly payment
Est. payment$--/mo
Payment breakdown
Explore the cost of this home by adjusting the details. Changes won't be saved.All calculations are estimates and provided by Zillow, Inc. for informational purposes only. Actual amounts may vary.
HOA fees may include property taxes on listings classified as Co-Ops. Contact the listing agent and/or owner for fee details.
Mortgage interest rates are dependent on a number of factors, including credit score, down payment, and repayment length. Interest rate data provided by Zillow Group Marketplace, Inc. as of 1/1/1970 from various mortgage lenders with which we have lead or other similar arrangements; the Estimated Payment is an average of those rates.
See how much you could borrow to make a competitive offer.
Climate risks
Neighborhood: 63021
Nearby schools
GreatSchools rating
- 4/10Ballwin Elementary SchoolGrades: K-5Distance: 0.4 mi
- 6/10Selvidge Middle SchoolGrades: 6-8Distance: 0.9 mi
- 8/10Marquette Sr. High SchoolGrades: 9-12Distance: 3.4 mi
Schools provided by the listing agent
- Elementary: Ballwin Elem.
- Middle: Selvidge Middle
- High: Marquette Sr. High
Source: MARIS. This data may not be complete. We recommend contacting the local school district to confirm school assignments for this home.
A local agent can set up tours, give advice and negotiate with sellers.
A local lender can help you make sure your offer is ready when you are.
- Missouri
- Saint Louis County
- Ballwin
- 63021
- 425 Bush Dr