If you are eyeing a golf course community just north of Dallas, check out HERITAGE RANCH GOLF AND COUNTRY CLUB, a 50+ active Adult community. You could also be considering a future retirement neighborhood with this ARTHUR HILLS 18 hole Championship course. Come see this updated home on the 11th Fairway, Remodeled top to bottom! Enter from the beautiful glass front door to view the golf course through energy efficient, Anlin windows. Flowing through the home the show stoppers are the KITCHEN, FAMILY room and PRIMARY suite. Designer cabinets were custom built for this home in the kitchen and master suite; KITCHEN granite has 2 pop-up plugs on the breakfast bar; upper cabinets to the ceiling, soft close drawers, Blanco under counter mounted double sink, Delta touch faucet, trash bin, roll out spice rack, 42 bottle Zephyr wine cooler and dry bar above; Granite is called Delicatus White with 3D wave glass subway tile backsplash; under counter lighting and 3 large pendant lights over the breakfast bar. The current 3rd bedroom is being used as an office with a large opening at the front entry with another door to the back hallway to the 2nd bathroom. This neighborhood is designed for active members with multiple activities for all interests. No new noisy construction here, just rolling hills, ponds and a Texas Style Clubhouse with planned daily activities, 2 restaurants, tennis, pickleball and 2 swimming pools. This home has a one of a kind lot with large shade trees behind the property. You will feel you are entering paradise once you pass through the 24 hour guarded front gate as you wind around the golf course, ponds and water features on the rolling terrain. Outside the gate we are surrounded by Million Dollars ++ homes, longhorn cattle, and country style living. Shopping is only 3 miles for groceries, theater, banks, churches, Heard Nature Museum, and sporting events. Consider a new easy living lifestyle and join the fun, don’t procrastinate- Best decision ever!
Sold
Price Unknown
425 Cabellero Ct, Fairview, TX 75069
2beds
2,157sqft
Single Family Residence
Built in 2002
0 Square Feet Lot
$622,600 Zestimate®
$--/sqft
$3,100 Estimated rent
Home value
$622,600
$591,000 - $654,000
$3,100/mo
Zestimate® history
Owner options
List your home for rent
$3,100/mo
Rent Zestimate®
Find your next renter with Zillow Rental Manager. Plus, with online applications, you can quickly screen prospective tenants – for free.
$3,100/mo
Rent Zestimate®
Refinance and save
$980/mo
Est. payment
Refinancing to a lower rate could help reduce your monthly payments and save thousands over the life of the loan.
$980/mo
Est. payment
Explore your selling options
Work with a Zillow partner agent
Leverage their expertise and Zillow's premium Showcase listings to get your home seen by more buyers.
Get startedList with your own agent
Get your home in front of millions of buyers by listing it on Zillow.
Learn how to do itSell it yourself
Take full control of how buyers see your home on Zillow by listing For Sale by Owner (FSBO).
List your homeWhat's special
Longhorn cattleFamily roomTrash binDry bar aboveUnder counter lightingTexas style clubhouseEnergy efficient anlin windows
Zillow last checked:
Listing updated:
Listed by:
Vicky Giorgetti 0381109 214-707-9074,
RE/MAX Dallas Suburbs 972-991-1616,
Monica Giorgetti 0601906 469-396-2656,
RE/MAX Dallas Suburbs
Bought with:
Kevin Kernan, 0613114
RE/MAX Four Corners
Source: NTREIS,MLS#: 21187711
Facts & features
Interior
Bedrooms & bathrooms
- Bedrooms: 2
- Bathrooms: 2
- Full bathrooms: 2
Primary bedroom
- Features: Ceiling Fan(s), En Suite Bathroom
- Level: First
- Dimensions: 18 x 14
Bedroom
- Features: Ceiling Fan(s), Split Bedrooms, Walk-In Closet(s)
- Level: First
- Dimensions: 12 x 11
Primary bathroom
- Features: Built-in Features, Double Vanity, En Suite Bathroom, Granite Counters, Linen Closet, Multiple Shower Heads, Separate Shower
- Level: First
- Dimensions: 15 x 12
Breakfast room nook
- Level: First
- Dimensions: 11 x 8
Dining room
- Level: First
- Dimensions: 13 x 11
Other
- Features: Built-in Features, Granite Counters
- Level: First
- Dimensions: 11 x 8
Kitchen
- Features: Breakfast Bar, Built-in Features, Ceiling Fan(s), Granite Counters, Kitchen Island, Pantry, Walk-In Pantry
- Level: First
- Dimensions: 16 x 14
Living room
- Features: Breakfast Bar, Built-in Features, Ceiling Fan(s), Fireplace
- Level: First
- Dimensions: 17 x 16
Office
- Features: Ceiling Fan(s), Split Bedrooms, Walk-In Closet(s)
- Level: First
- Dimensions: 11 x 10
Utility room
- Features: Utility Room
- Level: First
- Dimensions: 8 x 7
Heating
- Central, Natural Gas
Cooling
- Central Air, Ceiling Fan(s), Electric
Appliances
- Included: Convection Oven, Dishwasher, Electric Cooktop, Electric Oven, Disposal, Gas Water Heater, Microwave, Vented Exhaust Fan, Water Purifier, Wine Cooler
- Laundry: Washer Hookup, Dryer Hookup, ElectricDryer Hookup, GasDryer Hookup, Laundry in Utility Room
Features
- Chandelier, Dry Bar, Decorative/Designer Lighting Fixtures, Granite Counters, High Speed Internet, Kitchen Island, Open Floorplan, Pantry, Cable TV, Wired for Data, Walk-In Closet(s), Wired for Sound
- Flooring: Carpet, Ceramic Tile, Luxury Vinyl Plank
- Windows: Window Coverings
- Has basement: No
- Number of fireplaces: 1
- Fireplace features: Decorative, Family Room, Glass Doors, Gas Starter, Heatilator
Interior area
- Total interior livable area: 2,157 sqft
Property
Parking
- Total spaces: 2
- Parking features: Concrete, Door-Multi, Direct Access, Driveway, Epoxy Flooring, Garage, Golf Cart Garage, Garage Door Opener, Kitchen Level, Garage Faces Side
- Attached garage spaces: 2
Accessibility
- Accessibility features: Accessible Full Bath, Accessible Bedroom, Accessible Kitchen, Accessible Doors, Accessible Entrance
Features
- Levels: One
- Stories: 1
- Patio & porch: Covered
- Exterior features: Lighting, Rain Gutters
- Pool features: None, Community
- Fencing: Back Yard,Fenced,Wrought Iron
Lot
- Size: 0 Square Feet
- Dimensions: 70 x 110
- Features: Back Yard, Backs to Greenbelt/Park, Interior Lot, Lawn, Level, On Golf Course, Many Trees, Subdivision, Sprinkler System
Details
- Parcel number: R470400R01801
- Other equipment: List Available, Satellite Dish
Construction
Type & style
- Home type: SingleFamily
- Architectural style: Traditional,Detached
- Property subtype: Single Family Residence
Materials
- Brick
- Foundation: Slab
- Roof: Composition
Condition
- Year built: 2002
Utilities & green energy
- Sewer: Public Sewer
- Water: Public
- Utilities for property: Electricity Available, Natural Gas Available, Sewer Available, Separate Meters, Underground Utilities, Water Available, Cable Available
Green energy
- Energy efficient items: Insulation, Thermostat, Windows
- Water conservation: Low-Flow Fixtures
Community & HOA
Community
- Features: Clubhouse, Fitness Center, Fenced Yard, Golf, Lake, Pickleball, Pool, Restaurant, Tennis Court(s), Trails/Paths, Curbs, Gated, Sidewalks
- Security: Security System Owned, Security System, Carbon Monoxide Detector(s), Security Gate, Gated Community, Smoke Detector(s), Security Guard, Wireless, Gated with Guard
- Senior community: Yes
- Subdivision: Heritage Ranch Add Ph I
HOA
- Has HOA: Yes
- Services included: Association Management
- HOA fee: $980 quarterly
- HOA name: Troon At Heritage Ranch
- HOA phone: 972-886-4700
Location
- Region: Fairview
Financial & listing details
- Tax assessed value: $531,921
- Annual tax amount: $9,587
- Date on market: 2/27/2026
- Cumulative days on market: 59 days
- Listing terms: Cash,Conventional,VA Loan
Price history
| Date | Event | Price |
|---|---|---|
| 6/3/2026 | Sold | -- |
Source: NTREIS #21187711 Report a problem | ||
| 5/4/2026 | Pending sale | $649,900$301/sqft |
Source: NTREIS #21187711 Report a problem | ||
| 4/28/2026 | Contingent | $649,900$301/sqft |
Source: NTREIS #21187711 Report a problem | ||
| 3/9/2026 | Price change | $649,900-7%$301/sqft |
Source: NTREIS #21187711 Report a problem | ||
| 2/27/2026 | Listed for sale | $699,000+81.6%$324/sqft |
Source: NTREIS #21187711 Report a problem | ||
| 6/20/2019 | Listing removed | $385,000$178/sqft |
Source: RE/MAX Dallas Suburbs #14037996 Report a problem | ||
| 6/11/2019 | Pending sale | $385,000$178/sqft |
Source: RE/MAX Dallas Suburbs #14037996 Report a problem | ||
| 4/4/2019 | Price change | $385,000-3.7%$178/sqft |
Source: RE/MAX Dallas Suburbs #14037996 Report a problem | ||
| 3/15/2019 | Listed for sale | $399,900+2.5%$185/sqft |
Source: RE/MAX Dallas Suburbs #14037996 Report a problem | ||
| 7/31/2015 | Sold | -- |
Source: Agent Provided Report a problem | ||
| 7/14/2015 | Pending sale | $390,000$181/sqft |
Source: Ebby Halliday Realtors #13176526 Report a problem | ||
| 6/24/2015 | Listed for sale | $390,000$181/sqft |
Source: Ebby Halliday Realtors #13176526 Report a problem | ||
Public tax history
| Year | Property taxes | Tax assessment |
|---|---|---|
| 2025 | $5,165 -17.8% | $531,921 -1.1% |
| 2024 | $6,282 +2.2% | $537,750 +10% |
| 2023 | $6,145 -22.4% | $488,864 +10% |
| 2022 | $7,924 -4.8% | $444,422 +6.8% |
| 2021 | $8,322 +7.6% | $416,266 +10% |
| 2020 | $7,732 +2.2% | $378,424 -3.4% |
| 2019 | $7,563 +0.8% | $391,919 +4.9% |
| 2018 | $7,501 -1.4% | $373,781 -1.2% |
| 2017 | $7,608 | $378,408 +2.1% |
| 2016 | $7,608 +56.5% | $370,766 +10.1% |
| 2015 | $4,861 | $336,651 +9.9% |
| 2014 | $4,861 | $306,192 +10.8% |
| 2013 | -- | $276,429 -0.8% |
| 2012 | -- | $278,564 +1.4% |
| 2011 | -- | $274,708 -2.4% |
| 2010 | -- | $281,319 -0.7% |
| 2009 | -- | $283,438 +2.8% |
| 2008 | -- | $275,790 +4.8% |
| 2007 | -- | $263,272 +2.7% |
| 2006 | -- | $256,326 +13.1% |
| 2005 | -- | $226,671 -2% |
| 2004 | -- | $231,377 +21.5% |
| 2003 | -- | $190,363 +228.2% |
| 2002 | -- | $57,999 +81.2% |
| 2001 | -- | $32,000 |
Find assessor info on the county website
Neighborhood: 75069
Nearby homes
- $604,2003 bd2 ba2.4k sqft427 Cabellero Ct, Fairview, TX 75069Off Market
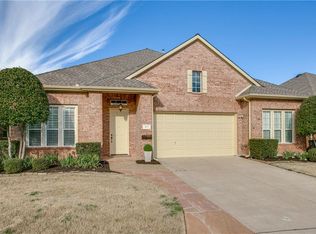
- $580,5003 bd2 ba2.4k sqft423 Cabellero Ct, Fairview, TX 75069Off Market
- $580,8003 bd2 ba2.4k sqft421 Cabellero Ct, Fairview, TX 75069Off Market
- $664,9002 bd3 ba2.8k sqft429 Cabellero Ct, Fairview, TX 75069Off Market
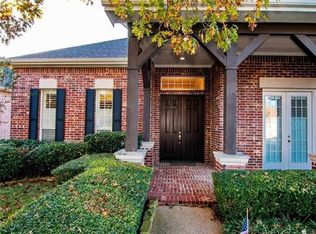
- $675,6003 bd3 ba2.9k sqft426 Cabellero Ct, Fairview, TX 75069Off Market
- $752,5003 bd3 ba3.3k sqft428 Cabellero Ct, Fairview, TX 75069Off Market
- $570,5003 bd2 ba2.1k sqft424 Cabellero Ct, Fairview, TX 75069Off Market
- $660,6003 bd3 ba2.9k sqft419 Cabellero Ct, Fairview, TX 75069Off Market
Nearby schools
GreatSchools rating
- 9/10Sloan Creek Intermediate SchoolGrades: 5-6Distance: 0.7 mi
- 10/10Willow Springs Middle SchoolGrades: 7-8Distance: 3.6 mi
- 9/10Lovejoy High SchoolGrades: 9-12Distance: 2.6 mi
Schools provided by the listing agent
- Elementary: Hart
- Middle: Sloan Creek
- High: Lovejoy
- District: Lovejoy ISD
Source: NTREIS. This data may not be complete. We recommend contacting the local school district to confirm school assignments for this home.
Get a cash offer in 3 minutes
Find out how much your home could sell for in as little as 3 minutes with a no-obligation cash offer.
Estimated market value
$622,600
Get a cash offer in 3 minutes
Find out how much your home could sell for in as little as 3 minutes with a no-obligation cash offer.
Estimated market value
$622,600
- Texas
- Collin County
- Fairview
- 75069
- 425 Cabellero Ct
Nearby cities
Nearby zip codes
Other Fairview Topics
