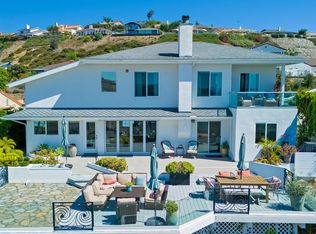
High on a terraced hillside in San Clemente’s desirable Pacifica enclave, this single-level Mid-Century home is embellished with inspiring ocean, hill, sunset and city-light views. Its outstanding location near shopping centers, golf courses and I-5 is among the best in town, and an elevated street-to-street homesite spans almost 7,380 square feet. Charming coastal-style architecture with shingled siding joins water-saving turf and a gated entrance courtyard in a front yard that makes everyone feel welcome upon arrival. Beyond a foyer with double entry doors and a wood-paneled wine cellar, the three-bedroom, two-bath residence embraces approximately 2,200 square feet in a custom-expanded floorplan. Dual primary suites and a secondary bedroom with bay window offer privacy and comfort, while open living areas include a fireplace-warmed living room with high ceiling, and an ocean-view dining room wrapped in floor-to-ceiling sliding-glass doors. Opening to the dining room and a family room with custom built-in desk and cabinetry, a fully upgraded kitchen hosts an island with prep sink, ample white cabinetry with glass uppers, granite countertops, a pantry, nook, reverse-osmosis filtered water, and a full suite of appliances that includes a Dacor warming drawer. Preferred upgrades are led by solar power, central air-conditioning, skylights, wide-plank wood flooring, auto roller shades in the dining room, custom bath finishes and stonework, mirrored wardrobe doors, and an attached two-car garage with extra workspace and built-in cabinetry. Take advantage of San Clemente’s renowned climate in a backyard with large covered deck, an open-air fireplace with seating, automated awnings, and sweeping views of the Pacific Ocean and rolling hills. There are no HOA fees in Pacifica, and the community is convenient to San Clemente High School, city parks, the Outlets at San Clemente, and miles of sandy beaches.
Sold for $1,695,000
Listed by: Inhabit Collective • Doug Echelberger • Contact: 949-498-7711
Bought with: Real Broker
$1,695,000
425 Calle Robles, San Clemente, CA 92672
3beds
2,200sqft
Single Family Residence
Built in 1971
7,380 Square Feet Lot
$1,729,900 Zestimate®
$770/sqft
$7,441 Estimated rent
Home value
$1,729,900
$1.59M - $1.89M
$7,441/mo
Zestimate® history
Owner options
List your home for rent
$7,441/mo
Rent Zestimate®
Find your next renter with Zillow Rental Manager. Plus, with online applications, you can quickly screen prospective tenants – for free.
$7,441/mo
Rent Zestimate®
Refinance and save
$10,588/mo
Est. payment
Refinancing to a lower rate could help reduce your monthly payments and save thousands over the life of the loan.
$10,588/mo
Est. payment
Explore your selling options
Work with a Zillow partner agent
Leverage their expertise and Zillow's premium Showcase listings to get your home seen by more buyers.
Get startedList with your own agent
Get your home in front of millions of buyers by listing it on Zillow.
Learn how to do itSell it yourself
Take full control of how buyers see your home on Zillow by listing For Sale by Owner (FSBO).
List your homeWhat's special
Wood-paneled wine cellarOpen-air fireplace with seatingGated entrance courtyardCharming coastal-style architectureIsland with prep sinkWide-plank wood flooringCustom-expanded floorplan
Zillow last checked:
Listing updated:
Listed by:
Doug Echelberger DRE #01176379 949-463-0400,
Inhabit Collective
Bought with:
Benjamin Prescott, DRE #02241262
Real Broker
Source: CRMLS,MLS#: OC25102688 Originating MLS: California Regional MLS
Originating MLS: California Regional MLSFacts & features
Interior
Bedrooms & bathrooms
- Bedrooms: 3
- Bathrooms: 2
- Full bathrooms: 2
- Main level bathrooms: 2
- Main level bedrooms: 3
Rooms
- Room types: Bedroom, Den, Family Room, Primary Bathroom, Primary Bedroom, Dining Room
Primary bedroom
- Features: Main Level Primary
Primary bedroom
- Features: Primary Suite
Bedroom
- Features: All Bedrooms Down
Bedroom
- Features: Bedroom on Main Level
Bathroom
- Features: Bathroom Exhaust Fan, Full Bath on Main Level, Granite Counters, Separate Shower, Walk-In Shower
Kitchen
- Features: Granite Counters, Kitchen Island
Heating
- Central, Forced Air, Fireplace(s)
Cooling
- Central Air
Appliances
- Included: Built-In Range, Double Oven, Dishwasher, Freezer, Disposal, Gas Water Heater, Refrigerator, Warming Drawer
- Laundry: Washer Hookup, Electric Dryer Hookup, Gas Dryer Hookup, In Garage
Features
- Breakfast Bar, Built-in Features, Breakfast Area, Ceiling Fan(s), Separate/Formal Dining Room, Granite Counters, High Ceilings, Open Floorplan, Pantry, Recessed Lighting, All Bedrooms Down, Bedroom on Main Level, Main Level Primary, Primary Suite
- Flooring: Carpet, Tile, Wood
- Doors: Double Door Entry, Mirrored Closet Door(s), Sliding Doors
- Windows: Blinds, Bay Window(s), Double Pane Windows, Plantation Shutters, Roller Shields
- Has fireplace: Yes
- Fireplace features: Living Room
- Common walls with other units/homes: No Common Walls
Interior area
- Total interior livable area: 2,200 sqft
Property
Parking
- Total spaces: 4
- Parking features: Concrete, Direct Access, Door-Single, Driveway, Garage Faces Front, Garage, On Site, Private
- Attached garage spaces: 2
- Uncovered spaces: 2
Features
- Levels: One
- Stories: 1
- Entry location: 1
- Patio & porch: Concrete
- Exterior features: Awning(s), Fire Pit
- Pool features: None
- Spa features: None
- Fencing: Glass,Wood
- Has view: Yes
- View description: City Lights, Hills, Ocean, Panoramic, Valley, Water
- Has water view: Yes
- Water view: Ocean,Water
Lot
- Size: 7,380 Square Feet
- Features: Sprinklers In Rear, Sprinklers In Front, Yard
Details
- Additional structures: Sauna Private
- Parcel number: 69009202
- Special conditions: Standard,Trust
Construction
Type & style
- Home type: SingleFamily
- Architectural style: Ranch
- Property subtype: Single Family Residence
Materials
- Drywall, Concrete, Shingle Siding, Stucco
- Foundation: Slab
- Roof: Composition
Condition
- New construction: No
- Year built: 1971
Utilities & green energy
- Electric: Photovoltaics on Grid
- Sewer: Public Sewer
- Water: Public
- Utilities for property: Cable Connected, Electricity Connected, Natural Gas Connected, Phone Connected, Sewer Connected, Water Connected
Community & HOA
Community
- Features: Biking, Curbs, Storm Drain(s), Street Lights, Suburban, Sidewalks
- Security: Fire Detection System, Fire Sprinkler System, Smoke Detector(s)
- Subdivision: Pacifica (Central Sc) (Pc)
Location
- Region: San Clemente
Financial & listing details
- Price per square foot: $770/sqft
- Tax assessed value: $1,700,000
- Annual tax amount: $17,198
- Date on market: 5/12/2025
- Cumulative days on market: 32 days
- Listing terms: Cash,Cash to New Loan,Conventional,FHA,VA Loan
- Road surface type: Paved
Price history
| Date | Event | Price |
|---|---|---|
| 7/3/2025 | Sold | $1,695,000-5.8%$770/sqft |
Source:  CRMLS #OC25102688 Report a problem CRMLS #OC25102688 Report a problem | ||
| 7/1/2025 | Pending sale | $1,799,000$818/sqft |
Source: CRMLS #OC25102688 Report a problem | ||
| 6/13/2025 | Contingent | $1,799,000$818/sqft |
Source: CRMLS #OC25102688 Report a problem | ||
| 5/12/2025 | Listed for sale | $1,799,000+111.9%$818/sqft |
Source: CRMLS #OC25102688 Report a problem | ||
| 7/16/2013 | Sold | $849,000$386/sqft |
Source: Public Record Report a problem | ||
| 6/20/2013 | Listed for sale | $849,000$386/sqft |
Source: Tarbell, Realtors San Clemente #OC13117469 Report a problem | ||
Public tax history
| Year | Property taxes | Tax assessment |
|---|---|---|
| 2025 | $17,198 +67.5% | $1,700,000 +66.6% |
| 2024 | $10,270 +2.2% | $1,020,345 +2% |
| 2023 | $10,053 +2% | $1,000,339 +2% |
| 2022 | $9,860 +2% | $980,725 +2% |
| 2021 | $9,669 | $961,496 +1% |
| 2020 | -- | $951,638 +2% |
| 2019 | $9,572 +2% | $932,979 +2% |
| 2018 | $9,382 +4% | $914,686 +2% |
| 2017 | $9,020 | $896,751 +2% |
| 2016 | $9,020 +2% | $879,168 +1.5% |
| 2015 | $8,846 +3.5% | $865,963 +2% |
| 2014 | $8,544 | $849,000 +615.4% |
| 2013 | -- | $118,673 +2% |
| 2012 | -- | $116,347 +2% |
| 2011 | -- | $114,066 +0.8% |
| 2010 | -- | $113,214 -0.2% |
| 2009 | -- | $113,484 +2% |
| 2008 | -- | $111,259 +2% |
| 2007 | -- | $109,078 +2% |
| 2006 | -- | $106,940 +2% |
| 2005 | -- | $104,844 +2% |
| 2004 | -- | $102,789 +1.9% |
| 2003 | -- | $100,906 +2% |
| 2002 | -- | $98,928 +2% |
| 2001 | $1,018 +1.8% | $96,989 +2% |
| 2000 | $1,000 | $95,088 |
Find assessor info on the county website
Neighborhood: 92672
Nearby homes
- $1,821,3003 bd2 ba1.9k sqft423 Calle Robles, San Clemente, CA 92672Off Market
- $1,894,2003 bd2 ba1.7k sqft427 Calle Robles, San Clemente, CA 92672Off Market
- $14,0004 bd4 ba2.9k sqft421 Calle Robles, San Clemente, CA 92672For Rent
- $2,184,2004 bd2 ba2k sqft425 Calle Familia, San Clemente, CA 92672Off Market

- $1,817,1003 bd2 ba1.7k sqft423 Calle Pueblo, San Clemente, CA 92672Off Market
- $1,650,0003 bd2 ba1.2k sqft425 Calle Pueblo, San Clemente, CA 92672Sold
- $1,910,5002 bd2 ba1.5k sqft423 Calle Familia, San Clemente, CA 92672Off Market
- $1,620,3003 bd2 ba1.5k sqft419 Calle Robles, San Clemente, CA 92672Off Market
Nearby schools
GreatSchools rating
- 8/10Clarence Lobo Elementary SchoolGrades: K-5Distance: 0.5 mi
- 8/10Shorecliffs Middle SchoolGrades: 6-8Distance: 1.5 mi
- 9/10San Clemente High SchoolGrades: 9-12Distance: 0.4 mi
Schools provided by the listing agent
- Elementary: Clarence Lobo
- Middle: Shorecliff
- High: San Clemente
Source: CRMLS. This data may not be complete. We recommend contacting the local school district to confirm school assignments for this home.
Get a cash offer in 3 minutes
Find out how much your home could sell for in as little as 3 minutes with a no-obligation cash offer.
Estimated market value
$1,729,900
Get a cash offer in 3 minutes
Find out how much your home could sell for in as little as 3 minutes with a no-obligation cash offer.
Estimated market value
$1,729,900
- California
- Orange County
- San Clemente
- 92672
- 425 Calle Robles
Nearby cities
Nearby zip codes
Other San Clemente Topics
