Skip main navigation
Sold for $1,747,500
  • $1,747,500

    425 Camby Road, Verbank, NY 12585

    4beds
    3,488sqft
    Single Family Residence, Residential
    Built in 1820
    19.77 Acres Lot
    $1,756,600 Zestimate®
    $501/sqft
    $4,524 Estimated rent

    Home value

    $1,756,600

    $1.63M - $1.90M

    $4,524/mo

    Zestimate® history
    Loading
    Loading...

    Owner options

    List your home for rent

    $4,524/mo

    Rent Zestimate®

    Find your next renter with Zillow Rental Manager. Plus, with online applications, you can quickly screen prospective tenants – for free.

    Learn more

    $4,524/mo

    Rent Zestimate®

    Refinance and save

    $10,155/mo

    Est. payment

    Refinancing to a lower rate could help reduce your monthly payments and save thousands over the life of the loan.

    See today's rates

    $10,155/mo

    Est. payment

    Explore your selling options

    Work with a Zillow partner agent

    Leverage their expertise and Zillow's premium Showcase listings to get your home seen by more buyers.

    Get started

    List with your own agent

    Get your home in front of millions of buyers by listing it on Zillow.

    Learn how to do it

    Sell it yourself

    Take full control of how buyers see your home on Zillow by listing For Sale by Owner (FSBO).

    List your home

    What's special

    Koi-stocked pondsTwo pondsSmall streamWalking pathsManicured and landscaped lawnsSweeping meadowsWide pine floorboards
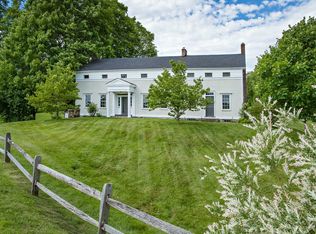
    When beauty, history, tradition, and ease intersect in one lovely home, it’s 425 Camby Road. Located minutes to the Village of Millbrook on 20 private acres including two barns, two ponds, manicured and landscaped lawns, sweeping meadows, and walking paths. Classic New England charm dates back to the mid-1800s with 21st century updates, this center hall colonial conveys the warmth of generations in its wide pine floorboards, numerous windows inviting in light and air, and the comfort of spacious rooms. The center hall opens on one side to a library and on the other side a formal dining room. The library’s focal point is a stunning handcarved fireplace mantle. Off of the library is the living room. This modern addition aligns seamlessly with the historic home with built-in cabinets, large windows on three sides, and a glass paneled door leading to a fieldstone patio, perfect for outdoor entertaining and play. The dining room, which still retains many of the historic elements of the home, looks out over the front lawn and has a long window seat on one end. Directly off of the dining room is the eat-in kitchen which was part of a significant addition to the home. The kitchen contains a central island, a cooktop that would make any home chef happy, granite countertops, and plenty of cabinet space. The main level of the home also features a guest bedroom with full bathroom and also a mudroom with storage adding convenience and access to the yard. The basement has a full laundry and half bath. Upstairs, there is a large landing area ideal for a reading nook or workspace. There are three bedrooms with two full bathrooms, one with a large walk-in closet and laundry. There are two additional walk-in hall closets. The primary bedroom features charming eyebrow windows, a fireplace, and a private balcony. Outside, two koi-stocked ponds, a small stream, and beautifully landscaped lawns and gardens round out the property as a coveted location for country living. The meadow across the road provides a lovely view. Two picturesque barns, one of which serves as a garage, are outbuildings that could also be used as guest quarters, studios, or entertainment space. This property is a lovely combination of Colonial history and country living with a touch of New York sophistication.

    Zillow last checked:

    Listing updated:

    Listed by:

    Candace B. Anderson 914-475-7576,

    Compass Greater NY, LLC 845-677-5311,

    Byron W. Anderson 914-475-2970,

    Compass Greater NY, LLC

    Bought with:

    Unrepresented Buyer

    Buyer Representation Office

    Source: OneKey® MLS as distributed by MLS GRID,MLS#: 985516MLS Logo

    Facts & features

    Interior

    Bedrooms & bathrooms
    • Bedrooms: 4
    • Bathrooms: 3
    • Full bathrooms: 3
    Heating
    • Baseboard, Forced Air
    Cooling
    • Central Air
    Appliances
    • Included: Dishwasher, Electric Oven, Exhaust Fan, Gas Range, Microwave, Oven, Range, Refrigerator, Stainless Steel Appliance(s), Washer
    Features
    • First Floor Bedroom, Beamed Ceilings, Breakfast Bar, Chefs Kitchen, Formal Dining, High Speed Internet, Kitchen Island, Natural Woodwork, Original Details, Pantry, Recessed Lighting, Soaking Tub, Speakers, Storage, Walk-In Closet(s), Wired for Sound
    • Flooring: Carpet, Tile, Wood
    • Basement: Bilco Door(s),Full
    • Attic: Walkup
    • Number of fireplaces: 2
    Interior area
    • Total structure area: 3,488
    • Total interior livable area: 3,488 sqft

    Property

    Parking
    • Total spaces: 3
    • Parking features: Driveway, Garage, Garage Door Opener, Private
    • Garage spaces: 3
    • Has uncovered spaces: Yes
    Features
    • Levels: Two
    • Patio & porch: Patio
    • Exterior features: Garden
    • Fencing: Partial
    • Has view: Yes
    • View description: Park/Greenbelt
    • Waterfront features: Pond
    Lot
    • Size: 19.77 Acres
    • Features: Back Yard, Front Yard, Landscaped, Level, Rolling Slope, Sloped
    • Residential vegetation: Partially Wooded
    Details
    • Additional structures: Barn(s), Workshop
    • Parcel number: 1354006763009372150000
    • Special conditions: None
    • Other equipment: Generator

    Construction

    Type & style
    • Home type: SingleFamily
    • Architectural style: Colonial,Cottage
    • Property subtype: Single Family Residence, Residential
    Materials
    • Cedar, Shingle Siding, Wood Siding
    • Foundation: Pillar/Post/Pier, Concrete Perimeter, Stone
    Condition
    • Year built: 1820

    Utilities & green energy

    • Sewer: Septic Tank
    • Water: Well
    • Utilities for property: Cable Connected, Electricity Connected, Phone Connected, Propane, Trash Collection Private

    Community & HOA

    Community
    • Security: Security System
    HOA
    • Has HOA: No
    Location
    • Region: Verbank

    Financial & listing details

    • Price per square foot: $501/sqft
    • Tax assessed value: $518,800
    • Annual tax amount: $13,387
    • Date on market: 4/15/2026
    • Cumulative days on market: 37 days
    • Listing agreement: Exclusive Right To Sell
    • Listing terms: Cash,Conventional
    • Electric utility on property: Yes

    Price history

    DateEventPrice
    7/1/2026Sold$1,747,500-7.8%$501/sqft
    Source: OneKey® MLS as distributed by MLS GRID #985516 Report a problem
    5/22/2026Pending sale$1,895,000$543/sqft
    Source: OneKey® MLS as distributed by MLS GRID #985516 Report a problem
    4/15/2026Listed for sale$1,895,000$543/sqft
    Source: OneKey® MLS as distributed by MLS GRID #985516 Report a problem
    2/4/2026Listing removed$1,895,000$543/sqft
    Source: OneKey® MLS as distributed by MLS GRID #912208 Report a problem
    9/15/2025Listed for sale$1,895,000+689.6%$543/sqft
    Source: OneKey® MLS as distributed by MLS GRID #912208 Report a problem
    4/27/1984Sold$240,000$69/sqft
    Source: Agent Provided Report a problem

    Public tax history

    YearProperty taxesTax assessment
    2025-- $436,200
    2024-- $436,200
    2023-- $436,200
    2022-- $436,200
    2021-- $436,200
    2020-- $436,200
    2019-- $436,200
    2018-- $436,200
    2017$10,061 $436,200
    2016-- $436,200
    2015-- $436,200
    2014-- $436,200 +4.6%
    2012-- $417,100 +5.6%
    2011-- $395,000
    2010-- $395,000 -9.9%
    2009-- $438,500 -10%
    2008-- $487,000
    Find assessor info on the county website

    Neighborhood: 12585

    Nearby schools

    GreatSchools rating
    Schools provided by the listing agent
    • Elementary: Elm Drive Elementary School
    • Middle: Millbrook Middle School
    • High: Millbrook High School

    Source: OneKey® MLS as distributed by MLS GRID. This data may not be complete. We recommend contacting the local school district to confirm school assignments for this home.