Skip main navigation
Pending
  • $599,000

    425 Campbell Ave, Havertown, PA 19083

    4beds
    1,810sqft
    : 
    Loading
    Get pre-qualified
    Single Family Residence
    Built in 1950
    5,227 Square Feet Lot
    $625,700 Zestimate®
    $331/sqft
    $-- HOA

    What's special

    Sleek quartz countertopsMeticulously planted yardBosch dishwasherBright inviting living spaceWell-equipped kitchenSliding glass doorsNatural light
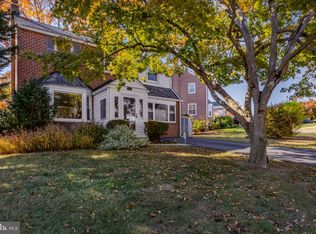
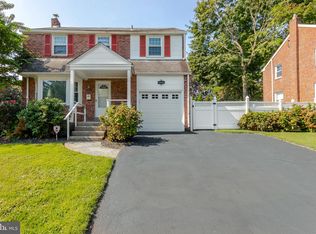
    Welcome to this beautifully maintained 2 story brick colonial in the heart of sought-after Woodmere Park featuring 4 bedrooms and 2.5 baths. From the moment you pull up, the classic curb appeal and garden draw you in, promising a home that has been cared for with pride. Inside, you will find 1630 sq. ft. of bright, inviting living space across the main and upper floors and approx. 180 sq. ft. of partial finished basement. Stepping into the vestibule it is clear that 425 Campbell Ave. is a special home. It radiates charm and thoughtful design at every turn. The inviting living room flows effortlessly into the spacious dining room, which all bathes in natural light. Highlights in this combined space are the original hardwood oak floors, a beautiful bay window , and custom-built coat closet and shelving. The heart of the home is a well-equipped kitchen, a chef's delight, boasting an abundance of warm cherry cabinetry, sleek quartz countertops, a double sink, and a stone backsplash. Appliances include a Bosch dishwasher, LG French door refrigerator & freezer, LG microwave, and a classic GE gas range. The kitchen and adjacent spaces have sustainable bamboo flooring. The kitchen area also offers a spacious walk-in pantry. Just off the kitchen, a bright sunroom filled with plants also serves as highly functional mudroom. It offers a double closet and views of the back yard with mature shrubs which provide privacy. Sliding glass doors lead to a stone/brick paved patio cover by a pergola. The main level also features a large comfortable family room with hardwood floors and a refreshed powder room with a new countertop and sink. Upstairs, you will find 4 spacious bedrooms and 2 full baths. The primary bedroom is a private retreat with a wall of built-in closets, featuring the original oak hardwood flooring. The beautifully redone master bath features a sliding glass door shower, a wall-hung vanity, tile floors and a skylight that brings plenty of light. The second and third large bedrooms each have hardwood flooring and a good size closet. The fourth bedroom can be a home office, nursery or a small guest room. These bedrooms are all served by a bright and cheerful full hall bath with a wall-hung vanity, tile flooring and tub/shower. The living space extends to a partially finished basement offering excellent storage and a perfect rec room, home gym or play area. The unfinished part is dedicated to the laundry area, cedar closet, and an extra freezer and great storage. The basement was fully water-proofed and equipped with a French Drain in 2012, when two sump pits with sump pumps were installed. Outside, the property truly shines with a patio for relaxing, a meticulously planted yard with a new raised garden bed on the south side, perfect for growing your own vegetables, herbs and flowers, a redone storage shed and a private 2 car driveway. Being in Woodmere Park means you are very close to local shopping, dining, schools and the new township library. You are about a 7 minute walk from the Norristown High Speed Line, and you are convenient to the Regional Rail and Amtrak in Ardmore. This meticulously maintained home offers both unique charm and modern conveniences. Central heat and A/C are from 2019. With hardwood or ceramic tile floors throughout the house, 6 ceiling fans, including in the living Room, kitchen, and all bedrooms..... IT WILL NOT LAST IN THIS MARKET! THIS IS A TRUE GEM!!!!
    34 days
    |
    190
    |
    6
    |

    Likely to sell faster than

    Zillow last checked:

    Listing updated:

    Listed by:

    Linda Fairstone 610-608-9701,

    Compass RE 6108223356

    Source: Bright MLS,MLS#: PADE2115054MLS Logo

      Facts & features

      Interior

      Bedrooms & bathrooms
      • Bedrooms: 4
      • Bathrooms: 3
      • Full bathrooms: 2
      • 1/2 bathrooms: 1
      • Main level bathrooms: 1
      Rooms
      • Room types: Living Room, Dining Room, Primary Bedroom, Bedroom 2, Bedroom 4, Kitchen, Family Room, Basement, Bathroom 2, Bathroom 3, Bonus Room, Primary Bathroom
      Primary bedroom
      • Features: Built-in Features, Flooring - HardWood, Attic - Pull-Down Stairs, Chair Rail, Ceiling Fan(s)
      • Level: Upper
      Bedroom 2
      • Features: Flooring - HardWood, Ceiling Fan(s)
      • Level: Upper
      Bedroom 4
      • Features: Flooring - Solid Hardwood, Ceiling Fan(s)
      • Level: Upper
      Primary bathroom
      • Features: Skylight(s), Bathroom - Stall Shower, Flooring - Ceramic Tile
      • Level: Upper
      Bathroom 2
      • Features: Bathroom - Tub Shower, Flooring - Ceramic Tile
      • Level: Upper
      Bathroom 3
      • Features: Flooring - HardWood, Ceiling Fan(s)
      • Level: Upper
      Basement
      • Features: Basement - Partially Finished, Flooring - Ceramic Tile
      • Level: Lower
      Bonus room
      • Features: Flooring - Ceramic Tile
      • Level: Main
      Dining room
      • Features: Flooring - HardWood
      • Level: Main
      Family room
      • Features: Flooring - Wood, Recessed Lighting
      • Level: Main
      Kitchen
      • Features: Breakfast Bar, Countertop(s) - Quartz, Flooring - Bamboo, Eat-in Kitchen, Kitchen - Gas Cooking, Double Sink, Ceiling Fan(s), Pantry, Lighting - Ceiling
      • Level: Main
      Living room
      • Features: Flooring - HardWood, Ceiling Fan(s)
      • Level: Main
      Heating
      • Central, Forced Air, Natural Gas
      Cooling
      • Central Air, Natural Gas
      Appliances
      • Included: Built-In Range, Cooktop, Dishwasher, Disposal, Energy Efficient Appliances, Dryer, ENERGY STAR Qualified Refrigerator, Freezer, Self Cleaning Oven, Oven, Oven/Range - Gas, Stainless Steel Appliance(s), Water Heater, Gas Water Heater
      • Laundry: In Basement
      Features
      • Attic, Bathroom - Stall Shower, Bathroom - Tub Shower, Cedar Closet(s), Family Room Off Kitchen, Floor Plan - Traditional, Upgraded Countertops, Ceiling Fan(s), Primary Bath(s), Recessed Lighting
      • Flooring: Hardwood, Wood
      • Doors: Sliding Glass, Storm Door(s)
      • Windows: Bay/Bow, Double Hung, Insulated Windows, Replacement, Energy Efficient, Sliding, Storm Window(s), Vinyl Clad, Skylight(s), Window Treatments
      • Basement: Full,Partially Finished,Shelving,Sump Pump
      • Has fireplace: No
      Interior area
      • Total structure area: 1,810
      • Total interior livable area: 1,810 sqft
      • Finished area above ground: 1,630
      • Finished area below ground: 180

      Property

      Parking
      • Total spaces: 2
      • Parking features: Private, Paved, Driveway, On Street
      • Uncovered spaces: 2
      Accessibility
      • Accessibility features: None
      Features
      • Levels: Two
      • Stories: 2
      • Exterior features: Lighting, Sidewalks, Street Lights
      • Pool features: None
      Lot
      • Size: 5,227 Square Feet
      • Dimensions: 72.00 x 107.00
      • Features: Front Yard, Landscaped, Open Lot, Rear Yard, SideYard(s)
      Details
      • Additional structures: Above Grade, Below Grade, Outbuilding
      • Parcel number: 22070026200
      • Zoning: RESI
      • Special conditions: Standard

      Construction

      Type & style
      • Home type: SingleFamily
      • Architectural style: Colonial
      • Property subtype: Single Family Residence
      Materials
      • Brick
      • Foundation: Block
      Condition
      • New construction: No
      • Year built: 1950

      Utilities & green energy

      • Electric: 200+ Amp Service
      • Sewer: Public Sewer
      • Water: Public

      Community & HOA

      Community
      • Subdivision: Woodmere Park
      HOA
      • Has HOA: No
      Location
      • Region: Havertown
      • Municipality: HAVERFORD TWP

      Financial & listing details

      • Price per square foot: $331/sqft
      • Tax assessed value: $293,060
      • Annual tax amount: $8,485
      • Date on market: 6/18/2026
      • Listing agreement: Exclusive Right To Sell
      • Listing terms: Cash,Conventional
      • Inclusions: Washer, Dryer, Refrigerator, Freezer, All Light Fixtures And Window Treatments
      • Ownership: Fee Simple

        Estimated market value

        $625,700

        $594,000 - $657,000

        $3,412/mo

        Price history

        DateEventPrice
        6/22/2026Pending sale$599,000$331/sqft
        Source: Bright MLS #PADE2115054 Report a problem
        6/21/2026Contingent$599,000$331/sqft
        Source: Bright MLS #PADE2115054 Report a problem
        6/19/2026Listed for sale$599,000+86.3%$331/sqft
        Source: Bright MLS #PADE2115054 Report a problem
        7/8/2010Sold$321,500-1.1%$178/sqft
        Source: Public Record Report a problem
        3/30/2010Listed for sale$325,000+73.8%$180/sqft
        Source: Coldwell Banker Preferred #5681967 Report a problem
        10/23/2002Sold$187,000$103/sqft
        Source: Public Record Report a problem

        Public tax history

        YearProperty taxesTax assessment
        2025$8,004 +6.2%$293,060
        2024$7,535 +2.9%$293,060
        2023$7,321 +2.4%$293,060
        2022$7,150 $293,060
        2021$7,150 +771.9%$293,060 +95.2%
        2020$820 -88%$150,170
        2019$6,851 +1.7%$150,170
        2018$6,734 +717.1%$150,170
        2017$824 $150,170
        2016$824 $150,170
        2015$824 $150,170
        2014$824 +2.8%$150,170
        2013$802 +2.8%$150,170
        2012$780 +0.3%$150,170
        2011$778 +2%$150,170
        2010$762 +7.5%$150,170
        2009$709 $150,170
        2008$709 +8.3%$150,170
        2007$655 $150,170
        2006$655 -2%$150,170
        2005$668 $150,170
        2004$668 +8.5%$150,170
        2003$616 +7.9%$150,170
        2002$571 $150,170
        2000$571 $150,170
        Find assessor info on the county website

        Monthly payment

        Est. payment

        Payment breakdown

        Explore the cost of this home by adjusting the details. Changes won't be saved.
        All calculations are estimates and provided by Zillow, Inc. for informational purposes only. Actual amounts may vary.
        HOA fees may include property taxes on listings classified as Co-Ops. Contact the listing agent and/or owner for fee details.
        Mortgage interest rates are dependent on a number of factors, including credit score, down payment, and repayment length. Interest rate data provided by Zillow Group Marketplace, Inc. as of 1/1/1970 from various mortgage lenders with which we have lead or other similar arrangements; the Estimated Payment is an average of those rates.
        See how much you could borrow to make a competitive offer.

        Climate risks

        Neighborhood: 19083

        Getting around

        68 / 100
        Somewhat Walkable
        46 / 100
        Somewhat Bikeable

        Nearby schools

        GreatSchools rating
        Schools provided by the listing agent
        • District: Haverford Township

        Source: Bright MLS. This data may not be complete. We recommend contacting the local school district to confirm school assignments for this home.

        A local agent can set up tours, give advice and negotiate with sellers.

        A local lender can help you make sure your offer is ready when you are.

        Browse local experts

        Similar homes