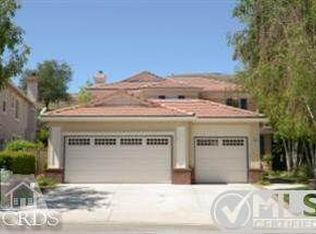
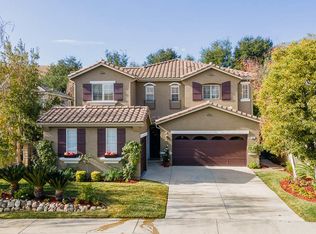
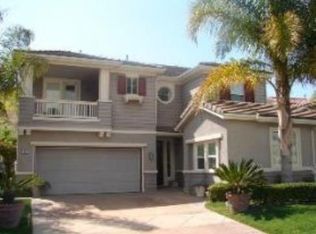
Long Canyon Estate Home in Wood Ranch's only gate guarded neighborhood. The "Seneca" French Country exterior floor plan features approx. 2,919 sf. for today's discriminating buyers. This ultimate and open floor plan features 5 bedrooms and 4 bathrooms. The Guest Suite has its own private entry on the main level. The gourmet kitchen is ideal for entertaining, accompanied with a tiled island and breakfast bar. Oak kitchen cabinets outfitted with double 30" ovens, microwave and five burner cook top. Kitchen opens to the family gathering room with media niche and fireplace. Elegant high ceiling dining area is adjacent to the large formal living room, perfect for the holiday's and special gatherings. This open, light and bright smart plan has beautiful tile flooring and carpeting throughout. Jack and Jill bedrooms and bath rooms are upstairs. Bedroom 3 has a private observation deck ideal for reading. Huge Master suite, walk in closets with built ins and jetted tub in master bath. Conveniently located upstairs laundry room with a sink. Nicely manicured private rear yard backs open space. Spend relaxing time in your own spa with cabana after a long day. Enjoy nearby, "Old Windmill Park" four recreational centers with pools, hiking, biking trails and paseos. Ideal for evening walks.
This property is not currently displayed as for sale or rent on Zillow. This may be different from what's on other websites or public sources.