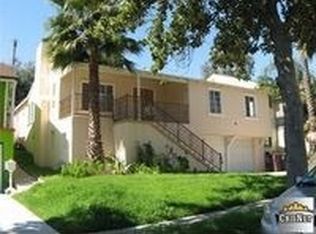
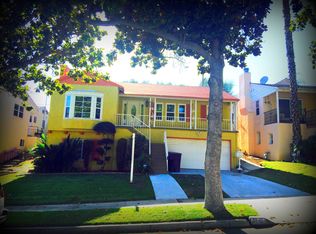
This updated split level home in an ideal Glendale location features 4 bedrooms, 3 bathrooms and 2185 square feet of livable space. Choosing to use the upstairs entrance one is immediately struck by the open floor plan that flows freely from the formal living room into the formal dining room and kitchen. A focal point of the living room is the custom mantle around the granite gas burning fireplace. Beautiful hardwood floors run throughout the upstairs. The kitchen has been completely remodeled with custom cabinets, stainless steel appliances, granite countertops, a classy travertine backsplash and even has a custom bench in the breakfast nook. There are two spacious bedrooms and two bathrooms upstairs. The master suite towards the back of the home features an oversized shower and a sliding glass door leading to the back patio. Access is easily made through any of three access points to the terraced back yard ideal for a barbecue on the 4th of July with family and friends. The lower level of the home features engineered hardwood floors that seamlessly match the flooring of the rest of the home, two additional bedrooms and one full bathroom. The layout of the home could make it ideal for family with grown children or extended family who want their own space or someone looking for a quiet home office in a separate part of the home. The two car garage is attached and opens into the entryway of the street level of the home. An additional storage room/workshop is attached to the garage. Access to the 2 and 134 freeways can be easily made from this location allowing the owner easy access to anywhere in Los Angeles.
This property is off market, which means it's not currently listed for sale or rent on Zillow. This may be different from what's available on other websites or public sources.