Skip main navigation
Pending
  • Price cut: $11K (7/3)
    $499,000

    425 Carlisle Blvd NE, Albuquerque, NM 87106

    4beds
    1,877sqft
    : 
    Loading
    Get pre-qualified
    Single Family Residence
    Built in 1940
    5,662 Square Feet Lot
    $492,000 Zestimate®
    $266/sqft
    $-- HOA

    What's special

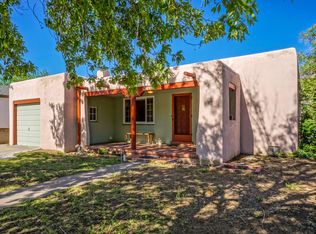
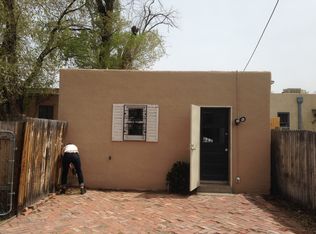
    Stylish recessed lightingNew tpo roofNew countertopsNew stuccoStainless steel appliancesReal hardwood floorsBrand-new windows
    Welcome to this beautifully reimagined residence located on a pristine, highly desirable street in Nob Hill Albuquerque, one of the city's most sought-after neighborhoods. Every detail of this home has been thoughtfully upgraded, blending modern design with timeless quality. Enjoy peace of mind with brand-new windows, a new TPO roof, new stucco, new HVAC, and all new electrical, complemented by stylish recessed lighting and designer light fixtures throughout. The interior showcases real hardwood floors, elevating the home with warmth and elegance.The kitchen is a showstopper, featuring custom soft-close cabinetry with modern pulls, new countertops, stainless steel appliances, a butler's pantry, and a dedicated coffee bar/wine rack--
    211 days
    |
    867
    |
    56
    |

    Zillow last checked:

    Listing updated:

    Listed by:

    Silesha Montano Naden 505-804-2139,

    LPT Realty 877-366-2213

    Source: SWMLS,MLS#: 1095949MLS Logo

      Facts & features

      Interior

      Bedrooms & bathrooms
      • Bedrooms: 4
      • Bathrooms: 2
      • Full bathrooms: 2
      Primary bedroom
      • Level: Main
      • Area: 348.27
      • Dimensions: 24.7 x 14.1
      Bedroom 2
      • Level: Main
      • Area: 122.21
      • Dimensions: 12.1 x 10.1
      Bedroom 3
      • Level: Main
      • Area: 122.21
      • Dimensions: 12.1 x 10.1
      Bedroom 4
      • Level: Main
      • Area: 119.7
      • Dimensions: 11.4 x 10.5
      Kitchen
      • Level: Main
      • Area: 158.46
      • Dimensions: 13.9 x 11.4
      Kitchen
      • Level: Main
      • Area: 145.32
      • Dimensions: 12.11 x 12
      Living room
      • Level: Main
      • Area: 305.51
      • Dimensions: 22.3 x 13.7
      Heating
      • Combination, Multiple Heating Units, Natural Gas
      Cooling
      • Refrigerated
      Appliances
      • Included: Dishwasher, Free-Standing Gas Range, Disposal, Refrigerator, Range Hood
      • Laundry: Washer Hookup, Dryer Hookup, ElectricDryer Hookup
      Features
      • Breakfast Bar, Breakfast Area, Ceiling Fan(s), Great Room, Garden Tub/Roman Tub, Home Office, Multiple Living Areas, Main Level Primary, Pantry, Sitting Area in Master, Utility Room, Walk-In Closet(s)
      • Flooring: Wood
      • Windows: Double Pane Windows, Insulated Windows, Vinyl
      • Has basement: No
      • Number of fireplaces: 1
      • Fireplace features: Custom, Glass Doors, Gas Log
      Interior area
      • Total structure area: 1,877
      • Total interior livable area: 1,877 sqft

      Property

      Parking
      • Total spaces: 1
      • Parking features: Storage, Workshop in Garage
      • Garage spaces: 1
      Accessibility
      • Accessibility features: None
      Features
      • Levels: One
      • Stories: 1
      • Patio & porch: Open, Patio
      • Exterior features: Private Yard, Private Entrance
      • Fencing: Back Yard
      Lot
      • Size: 5,662 Square Feet
      • Features: Landscaped, Xeriscape
      Details
      • Additional structures: Garage(s)
      • Parcel number: 101605751044413108
      • Zoning description: R-1B*

      Construction

      Type & style
      • Home type: SingleFamily
      • Architectural style: Custom
      • Property subtype: Single Family Residence
      Materials
      • Block, Frame, Stucco, Rock
      • Foundation: Combination, Slab
      Condition
      • Resale
      • New construction: No
      • Year built: 1940

      Utilities & green energy

      • Sewer: Public Sewer
      • Water: Public
      • Utilities for property: Electricity Connected, Natural Gas Connected, Sewer Connected, Water Connected
      Green energy
      • Energy generation: None
      • Water conservation: Water-Smart Landscaping

      Community & HOA

      Community
      • Subdivision: Vista Add
      Location
      • Region: Albuquerque

      Financial & listing details

      • Price per square foot: $266/sqft
      • Tax assessed value: $264,972
      • Annual tax amount: $3,617
      • Date on market: 12/20/2025
      • Cumulative days on market: 212 days
      • Listing terms: Cash,Conventional,FHA,VA Loan
      • Road surface type: Paved

        Estimated market value

        $492,000

        $467,000 - $517,000

        $2,559/mo

        Price history

        DateEventPrice
        7/15/2026Pending sale$499,000$266/sqft
        Source: SWMLS #1095949 Report a problem
        7/3/2026Price change$499,000-2.2%$266/sqft
        Source: SWMLS #1095949 Report a problem
        6/11/2026Price change$510,000-3.8%$272/sqft
        Source: SWMLS #1095949 Report a problem
        4/27/2026Price change$530,000-3.5%$282/sqft
        Source: SWMLS #1095949 Report a problem
        3/5/2026Price change$549,000-1.8%$292/sqft
        Source: SWMLS #1095949 Report a problem
        3/2/2026Price change$559,000-1.1%$298/sqft
        Source: SWMLS #1095949 Report a problem
        2/21/2026Price change$565,000-1.7%$301/sqft
        Source: SWMLS #1095949 Report a problem
        2/10/2026Price change$575,000-2.4%$306/sqft
        Source: SWMLS #1095949 Report a problem
        1/26/2026Price change$589,000-1.6%$314/sqft
        Source: SWMLS #1095949 Report a problem
        12/21/2025Listed for sale$598,500+71%$319/sqft
        Source: SWMLS #1095949 Report a problem
        2/24/2025Sold--
        Source: SWMLS #1075808 Report a problem
        2/13/2025Pending sale$349,900$186/sqft
        Source: SWMLS #1075808 Report a problem
        1/1/2025Listed for sale$349,900$186/sqft
        Source: SWMLS #1075808 Report a problem
        12/12/2024Listing removed$349,900$186/sqft
        Source: SWMLS #1074696 Report a problem
        12/1/2024Listed for sale$349,900$186/sqft
        Source: SWMLS #1074696 Report a problem
        11/14/2024Listing removed$349,900-7.7%$186/sqft
        Source: SWMLS #1069223 Report a problem
        10/23/2024Price change$379,000-5%$202/sqft
        Source: SWMLS #1069223 Report a problem
        9/24/2024Price change$399,000-6.1%$213/sqft
        Source: SWMLS #1069223 Report a problem
        8/23/2024Listed for sale$425,000$226/sqft
        Source: SWMLS #1069223 Report a problem

        Public tax history

        YearProperty taxesTax assessment
        2025$3,732 +3.2%$88,315 +3%
        2024$3,618 +1.7%$85,744 +3%
        2023$3,557 +3.5%$83,246 +3%
        2022$3,438 +3.5%$80,822 +3%
        2021$3,322 +1.7%$78,468 +3%
        2020$3,268 $76,183 +3%
        2019-- $73,964
        2018$2,803 -8.4%$73,964 +3%
        2017$3,059 +6.2%$71,811 +6.1%
        2016$2,880 -95.6%$67,689 +3%
        2015$65,718 +2325.6%$65,718 +3%
        2014$2,709 $63,804 +3%
        2013$2,709 $61,946 +3%
        2012-- $60,142 +3%
        2011-- $58,390 +3%
        2010-- $56,690 +3%
        2009-- $55,039 +3%
        2008-- $53,436 +3%
        2007-- $51,880 +3%
        2006-- $50,369 +3%
        2005-- $48,903 +3%
        2004-- $47,479 +0%
        2003-- $47,478 +3%
        2002-- $46,095 +2.6%
        2001-- $44,929 +15.1%
        2000-- $39,029
        Find assessor info on the county website

        Monthly payment

        Est. payment

        Payment breakdown

        Explore the cost of this home by adjusting the details. Changes won't be saved.
        All calculations are estimates and provided by Zillow, Inc. for informational purposes only. Actual amounts may vary.
        HOA fees may include property taxes on listings classified as Co-Ops. Contact the listing agent and/or owner for fee details.
        Mortgage interest rates are dependent on a number of factors, including credit score, down payment, and repayment length. Interest rate data provided by Zillow Group Marketplace, Inc. as of 1/1/1970 from various mortgage lenders with which we have lead or other similar arrangements; the Estimated Payment is an average of those rates.
        See how much you could borrow to make a competitive offer.

        Climate risks

        Neighborhood: Nob Hill

        Getting around

        88 / 100
        Very Walkable
        43 / 100
        Some Transit
        90 / 100
        Biker's Paradise

        Nearby schools

        GreatSchools rating
        Schools provided by the listing agent
        • Elementary: Monte Vista
        • Middle: Jefferson
        • High: Albuquerque

        Source: SWMLS. This data may not be complete. We recommend contacting the local school district to confirm school assignments for this home.

        A local agent can set up tours, give advice and negotiate with sellers.

        Browse local experts

        Similar homes