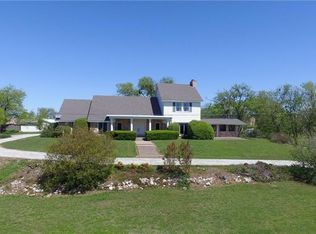
Beautiful home on over 7 acres with gorgeous views and Ag exemption in a highly sought after area! 3 bed, 3 bath home with lots of windows, plenty of natural light, and endless views of the lovely property. Wrap around porches to enjoy the abundant wildlife. Kitchen has brand new granite countertops and stainless steel appliances. Large second living area upstairs and two walk-in, spray foam insulated attic spaces. Huge 30x50 shop with covered parking on both sides for your boat, RV, or horse trailer. Bring the horses, cows, goats, and sheep! There is a pole barn with 3 large stalls and an enclosed area for tack and hay, as well as an adorable chicken coop. A pool large enough for family volleyball games and nearby boat ramp, bicycle, equestrian, and walking trails. This home has so much to offer! Ask listing agent about seller's concessions!!!!
Sold
Price Unknown
425 Cartwright Dr, Benbrook, TX 76126
3beds
2,188sqft
Single Family Residence
Built in 2001
7.3 Acres Lot
$-- Zestimate®
$--/sqft
$-- Estimated rent
Home value
Not available
Estimated sales range
Not available
Not available
Zestimate® history
Owner options
List your home for rent
Find your next renter with Zillow Rental Manager. Plus, with online applications, you can quickly screen prospective tenants – for free.
Refinance and save
Refinancing to a lower rate could help reduce your monthly payments and save thousands over the life of the loan.
Explore your selling options
Work with a Zillow partner agent
Leverage their expertise and Zillow's premium Showcase listings to get your home seen by more buyers.
Get startedList with your own agent
Get your home in front of millions of buyers by listing it on Zillow.
Learn how to do itSell it yourself
Take full control of how buyers see your home on Zillow by listing For Sale by Owner (FSBO).
List your homeWhat's special
Wrap around porchesStainless steel appliancesEndless viewsLots of windowsBrand new granite countertopsPlenty of natural lightGorgeous views
Zillow last checked:
Listing updated:
Listed by:
Sacha Runion 0816854,
Williams Trew Real Estate 817-441-9070
Bought with:
Michelle Stum
Briggs Freeman Sotheby's Int'l
Source: NTREIS,MLS#: 21050267
Facts & features
Interior
Bedrooms & bathrooms
- Bedrooms: 3
- Bathrooms: 3
- Full bathrooms: 2
- 1/2 bathrooms: 1
Primary bedroom
- Features: Ceiling Fan(s), Walk-In Closet(s)
- Level: First
- Dimensions: 15 x 16
Bedroom
- Level: Second
- Dimensions: 16 x 12
Bedroom
- Level: Second
- Dimensions: 16 x 12
Primary bathroom
- Features: Dual Sinks
- Level: First
- Dimensions: 13 x 12
Breakfast room nook
- Level: First
- Dimensions: 9 x 9
Dining room
- Level: First
- Dimensions: 14 x 13
Family room
- Features: Built-in Features
- Level: Second
- Dimensions: 17 x 13
Other
- Features: Built-in Features
- Level: Second
- Dimensions: 9 x 6
Kitchen
- Features: Built-in Features, Granite Counters, Pantry
- Level: First
- Dimensions: 13 x 12
Laundry
- Features: Built-in Features, Utility Sink
- Level: First
- Dimensions: 10 x 7
Living room
- Features: Fireplace
- Level: First
- Dimensions: 16 x 19
Heating
- Central
Cooling
- Central Air
Appliances
- Included: Dishwasher, Electric Range, Electric Water Heater, Disposal, Microwave, Water Softener
Features
- Granite Counters, High Speed Internet, Cable TV
- Has basement: No
- Number of fireplaces: 1
- Fireplace features: Family Room
Interior area
- Total interior livable area: 2,188 sqft
Property
Parking
- Total spaces: 5
- Parking features: Additional Parking
- Attached garage spaces: 2
- Carport spaces: 2
- Covered spaces: 5
Features
- Levels: Two
- Stories: 2
- Patio & porch: Covered
- Pool features: Above Ground, Pool
Lot
- Size: 7.3 Acres
- Features: Acreage, Many Trees
Details
- Parcel number: 07012535
Construction
Type & style
- Home type: SingleFamily
- Architectural style: Detached
- Property subtype: Single Family Residence
Materials
- Brick
- Foundation: Slab
Condition
- Year built: 2001
Utilities & green energy
- Sewer: Septic Tank
- Water: Well
- Utilities for property: Septic Available, Water Available, Cable Available
Community & HOA
Community
- Features: Lake
- Subdivision: Lounes HA
HOA
- Has HOA: No
Location
- Region: Benbrook
Financial & listing details
- Tax assessed value: $270,000
- Annual tax amount: $19
- Date on market: 9/12/2025
- Cumulative days on market: 34 days
- Exclusions: Mineral Rights
Price history
| Date | Event | Price |
|---|---|---|
| 11/18/2025 | Sold | -- |
Source: NTREIS #21050267 Report a problem | ||
| 11/8/2025 | Pending sale | $949,000$434/sqft |
Source: NTREIS #21050267 Report a problem | ||
| 10/25/2025 | Contingent | $949,000$434/sqft |
Source: NTREIS #21050267 Report a problem | ||
| 10/24/2025 | Pending sale | $949,000$434/sqft |
Source: NTREIS #21050267 Report a problem | ||
| 10/17/2025 | Contingent | $949,000$434/sqft |
Source: NTREIS #21050267 Report a problem | ||
| 9/26/2025 | Price change | $949,000-4%$434/sqft |
Source: NTREIS #21050267 Report a problem | ||
| 9/12/2025 | Listed for sale | $989,000$452/sqft |
Source: NTREIS #21050267 Report a problem | ||
Public tax history
| Year | Property taxes | Tax assessment |
|---|---|---|
| 2016 | $19 -99.7% | $270,000 -1.5% |
| 2015 | $6,426 +32077.8% | $274,160 +1.5% |
| 2014 | $20 | $270,000 |
| 2011 | -- | $270,000 |
| 2010 | -- | $270,000 |
| 2009 | -- | -- |
Find assessor info on the county website
Neighborhood: 76126
Nearby homes
- $--7.3 acres425 Cartwright Dr, Benbrook, TX 76126Sold

- $480,2004 bd2 ba2.3k sqft412 Stevens Dr, Benbrook, TX 76126Off Market

- $605,0003 bd3 ba3.4k sqft417 Cartwright Dr, Benbrook, TX 76126Off Market
- $343,0003 bd2 ba1.8k sqft402 Stevens Dr, Benbrook, TX 76126Off Market
- $363,6004 bd2 ba2k sqft404 Stevens Dr, Benbrook, TX 76126Off Market
- $338,5003 bd2 ba1.9k sqft424 Cartwright Dr, Benbrook, TX 76126Off Market
- $656,9004 bd2 ba2.4k sqft428 Cartwright Dr, Benbrook, TX 76126Off Market
- $---- bd-- ba-- sqft428 Cartwright Dr, Fort Worth, TX 76126Off Market
Nearby schools
GreatSchools rating
- 9/10Westpark Elementary SchoolGrades: PK-5Distance: 1 mi
- 5/10Benbrook Middle/High SchoolGrades: 6-12Distance: 0.8 mi
Schools provided by the listing agent
- Elementary: Westpark
- Middle: Benbrook
- High: Benbrook
- District: Fort Worth ISD
Source: NTREIS. This data may not be complete. We recommend contacting the local school district to confirm school assignments for this home.
- Texas
- Tarrant County
- Benbrook
- 76126
- 425 Cartwright Dr
