~ Own a piece of Washington History! ~Distinct, 20th-century craftsmanship, Storybook-English Cottage–. _Rare to the community, original owner/builder, Don Major, ‘Wooden Money’ creator/printer of 1931._ --Enter into this Home, which has never been on the market before!- Find cathedral ceilings throughout, boasting natural light, original wood floors, and solid wood doors that cascade through most of the home, with carpet on the second floor._ +Roof installed in 2014, newer exterior paint, fresh paint on the main floor, living room with gas fireplace, sandstone entry, main floor bedroom, updated kitchen, commercial-grade Corian flooring, updated bathroom, upper-level bedroom plus additional office or flex (WFH). Electric furnace and heat pump for efficient heating and cooling! --Partial basement providing storage, laundry, and utility space, custom laundry chute, original coal chute preserved as a unique historic feature. Situated on a corner, double lot—rare for a downtown location with mature trees and landscaping, fit for a park! Detached two-car garage plus workstation, with SEPARATE gas furnace, work in the comfort of a heated garage! The garage attic provides storage, an additional garden shed for tools, and a mower.
Sold
Listed by: Coldwell Banker Evergreen • Sybil Kuhn
Bought with: St Clair Realty
$392,000
425 Central Avenue E, Tenino, WA 98589
2beds
1,576sqft
Single Family Residence
Built in 1937
0.33 Acres Lot
$390,800 Zestimate®
$249/sqft
$1,834 Estimated rent
Home value
$390,800
$367,000 - $418,000
$1,834/mo
Zestimate® history
Owner options
List your home for rent
$1,834/mo
Rent Zestimate®
Find your next renter with Zillow Rental Manager. Plus, with online applications, you can quickly screen prospective tenants – for free.
$1,834/mo
Rent Zestimate®
Refinance and save
$2,407/mo
Est. payment
Refinancing to a lower rate could help reduce your monthly payments and save thousands over the life of the loan.
$2,407/mo
Est. payment
Explore your selling options
Work with a Zillow partner agent
Leverage their expertise and Zillow's premium Showcase listings to get your home seen by more buyers.
Get startedList with your own agent
Get your home in front of millions of buyers by listing it on Zillow.
Learn how to do itSell it yourself
Take full control of how buyers see your home on Zillow by listing For Sale by Owner (FSBO).
List your homeWhat's special
Updated kitchenNatural lightCustom laundry chuteOriginal wood floorsMain floor bedroomUpdated bathroomSolid wood doors
Zillow last checked:
Listing updated:
Offers reviewed: Feb 20
Listed by:
Sybil Kuhn,
Coldwell Banker Evergreen
Bought with:
Donna Palecki, 105166
St Clair Realty
Source: NWMLS as distributed by MLS GRID,MLS#: 2465693
Facts & features
Interior
Bedrooms & bathrooms
- Bedrooms: 2
- Bathrooms: 1
- 3/4 bathrooms: 1
- Main level bathrooms: 1
- Main level bedrooms: 1
Bedroom
- Level: Second
Bedroom
- Level: Main
Bathroom three quarter
- Level: Main
Den office
- Level: Second
Entry hall
- Level: Main
Kitchen with eating space
- Level: Main
Utility room
- Level: Lower
Heating
- Fireplace, Forced Air, Heat Pump, See Remarks, Electric, Propane, See Remarks
Cooling
- Forced Air, Heat Pump
Appliances
- Included: Dishwasher, See Remarks, Stove(s)/Range(s), Dishwasher(s), Water Heater: electric, Water Heater Location: basement
Features
- Flooring: See Remarks, Softwood, Carpet
- Windows: Skylight(s)
- Basement: Partially Finished
- Number of fireplaces: 1
- Fireplace features: Gas, Main Level: 1, Fireplace
Interior area
- Total structure area: 1,576
- Total interior livable area: 1,576 sqft
Property
Parking
- Total spaces: 2
- Parking features: Driveway, Detached Garage, Off Street
- Has garage: Yes
- Covered spaces: 2
Features
- Levels: One and One Half
- Stories: 1
- Entry location: Main
- Patio & porch: Fireplace, Skylight(s), Sprinkler System, Vaulted Ceiling(s), Walk-In Closet(s), Water Heater
- Has view: Yes
- View description: See Remarks, Territorial
Lot
- Size: 0.33 Acres
- Features: Adjacent to Public Land, Corner Lot, Drought Resistant Landscape, Paved, Sidewalk, Deck, Fenced-Partially, High Speed Internet, Outbuildings, Propane, Sprinkler System
- Topography: Level
- Residential vegetation: Garden Space, Wooded
Details
- Parcel number: 54902300700
- Zoning description: Jurisdiction: City
- Special conditions: Standard
Construction
Type & style
- Home type: SingleFamily
- Architectural style: 1 1/2 Stry w/Bsmt
- Property subtype: Single Family Residence
Materials
- See Remarks, Wood Siding, Wood Products
- Foundation: Poured Concrete, See Remarks
- Roof: Composition
Condition
- Good
- Year built: 1937
- Major remodel year: 1937
Utilities & green energy
- Sewer: Sewer Connected
- Water: Public
Community & HOA
Community
- Subdivision: Tenino
HOA
- HOA phone: 360-388-6651
Location
- Region: Tenino
Financial & listing details
- Price per square foot: $249/sqft
- Tax assessed value: $325,900
- Annual tax amount: $3,100
- Offers reviewed: 02/20/2026
- Date on market: 4/3/2026
- Cumulative days on market: 110 days
- Listing terms: Conventional,FHA,See Remarks
- Inclusions: Dishwasher(s), See Remarks, Stove(s)/Range(s)
Price history
| Date | Event | Price |
|---|---|---|
| 3/13/2026 | Sold | $392,000+0.5%$249/sqft |
Source:  NWMLS as distributed by MLS GRID #2465693 Report a problem NWMLS as distributed by MLS GRID #2465693 Report a problem | ||
| 2/22/2026 | Pending sale | $390,000$247/sqft |
Source: NWMLS as distributed by MLS GRID #2465693 Report a problem | ||
| 2/13/2026 | Listed for sale | $390,000+188.9%$247/sqft |
Source: NWMLS as distributed by MLS GRID #2465693 Report a problem | ||
| 9/26/2001 | Sold | $135,000$86/sqft |
Source: Public Record Report a problem | ||
Public tax history
| Year | Property taxes | Tax assessment |
|---|---|---|
| 2024 | $3,065 -0.2% | $325,900 +1.9% |
| 2023 | $3,071 +21.4% | $319,900 +22.4% |
| 2022 | $2,529 +11.7% | $261,400 +17.6% |
| 2021 | $2,264 -2.3% | $222,200 +12.6% |
| 2020 | $2,318 +36.7% | $197,300 +18.8% |
| 2019 | $1,696 -7.8% | $166,100 +4.2% |
| 2018 | $1,839 +42.7% | $159,400 +22.5% |
| 2017 | $1,289 | $130,100 +6.1% |
| 2016 | $1,289 | $122,600 +2.7% |
| 2014 | $1,289 | $119,400 +2.1% |
| 2013 | -- | $116,900 |
| 2012 | $1,313 | -- |
| 2011 | -- | -- |
| 2010 | -- | -- |
| 2009 | $1,636 | -- |
| 2008 | -- | -- |
| 2007 | $1,800 -26.9% | -- |
| 2006 | $2,463 +67.9% | -- |
| 2005 | $1,467 | -- |
| 2004 | -- | -- |
| 2002 | -- | -- |
| 2001 | $1,183 -1.8% | $82,000 |
| 2000 | $1,204 | $82,000 |
Find assessor info on the county website
Neighborhood: 98589
Nearby homes
- $560,0004 bd3 ba3.2k sqft497 Central Ave E, Tenino, WA 98589Sold

- $489,0003 bd3 ba2.8k sqft496 Central Ave E, Tenino, WA 98589Sold
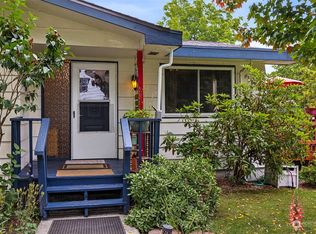
- $430,0003 bd2 ba1.8k sqft525 Central Ave S, Tenino, WA 98589Sold
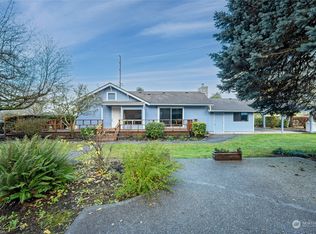
- $435,0003 bd2 ba1.9k sqft148 S Custer St S, Tenino, WA 98589Sold
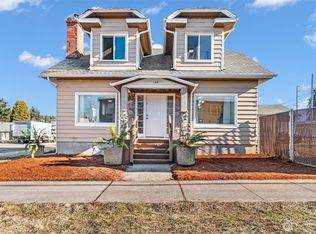
- $212,0002 bd1 ba1.2k sqft357 Sussex Ave E, Tenino, WA 98589Sold
- $369,0002 bd1 ba1k sqft148 S Ragless St S, Tenino, WA 98589Sold
- $411,7003 bd2 ba1.1k sqft1389 Park St E, Tenino, WA 98589Off Market
- $530,5004 bd1 ba1.7k sqft3515 SE Sundew, Tenino, WA 98589Off Market
Nearby schools
GreatSchools rating
- NAParkside Elementary SchoolGrades: PK-2Distance: 0.1 mi
- 4/10Tenino Middle SchoolGrades: 6-8Distance: 0.3 mi
- 5/10Tenino High SchoolGrades: 9-12Distance: 0.5 mi
Schools provided by the listing agent
- Elementary: Parkside Elem
- Middle: Tenino Mid
- High: Tenino High
Source: NWMLS as distributed by MLS GRID. This data may not be complete. We recommend contacting the local school district to confirm school assignments for this home.


Get pre-qualified for a loan
At Zillow Home Loans, we can pre-qualify you in as little as 5 minutes with no impact to your credit score.An equal housing lender. NMLS #10287.
- Washington
- Thurston County
- Tenino
- 98589
- 425 Central Avenue E
Nearby cities
Nearby zip codes
Other Tenino Topics
