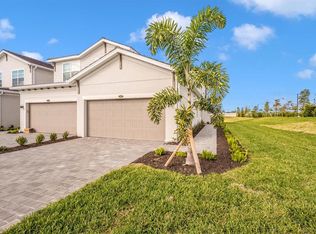
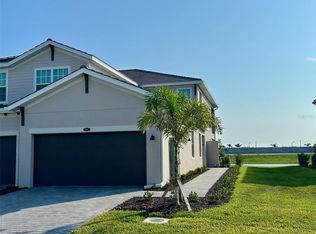
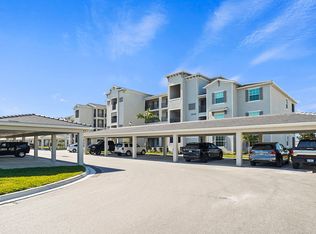
Farmington Vistas - Plantation Golf and Country Club Availability seasonal: Feb April, May, June, 2026 $3600 furnished annually p/m $3600 or unfurnished $3100 month annually yopu have the two rates furnished or unfurnished for an annual renter. Rental Details: BRand new starting Feb 1 2026 reduction to $3600 for Feb, Mar,Apr,May. June to Nov 3100 same for annual from first open period. 2027 rate 3600 if booked by end of May for in season as rates will change Minimum Rental Period: 1 Month Cleaning Fee: $250 +/- at end of rental period Background Check: $150 (HOA required fee) No Pets Rental Rates: In-Season (December to May): $3,600/month reduced from $4500 Off-Season (June $3,100/month (available starting Feb 1st, 2026 Property Description: This bright and cheery 3BR/2BA end unit condo in Farmington Vistas is perfect for a golfer, winter resident, baseball fan, or water sports enthusiast. Enjoy the beauty of the condo, which has been recently updated and remodeled. Features: Florida Room: Impact sliders open to a sunny patio overlooking the sparkling pond, 7th fairway, and green views of the Bobcat course. Kitchen: Quartz countertops, stainless steel GE appliances, solid wood shaker-style cabinets with soft-close and full extension drawers. Bedrooms: Master Bedroom: Split from other bedrooms for privacy. Second Bedroom: Private screened-in lanai. Third Bedroom: Pull-out couch, perfect for reading, sleeping, or watching TV. Additional Space: designated work space / office. The second and third bedrooms share a Jack and Jill full bath with a soaker tub, dual sinks, and a laundry closet. Community Amenities: Farmington Pool and Clubhouse: Heated pool and clubhouse for socializing and relaxation. Grilling Area: Resident grilling area available. Storage: Large storage room attached to the carport for golf carts or bikes. Beach Gear: Includes beach chairs, cart, and umbrella. Location: Conveniently located near shopping, dining, historic downtown Venice, and the Gulf of Mexico beaches. Close to Interstate 75 and the new Wellen Park at the West Villages, home to the Atlanta Braves' spring training center. Parking: 1 Private Carport Space: Plus numerous common spaces. Additional Features: A/C Cable Internet Smart TVs Community pool Grill area Trash pickup Fully furnished or unfurished for annually rented In-unit laundry Check-In/Check-Out: Check-In: 8 AM on the first day of rental Check-Out: 11 AM on the last day of rental (Example: Friday 8 AM to Thursday 11 AM) Book Your Stay Today! Be sure to check out Wellen Park and see what the buzz is about. This wonderful condo offers the perfect blend of comfort and convenience. Don't miss out book your rental today!
Condo for rent
$4,500/moFees may apply
425 Cerromar Ter, Unit 359, Venice, FL 34293
3beds
1,386sqft
Price may not include required fees and charges. Learn more|
Condo
Available now
No pets
Air conditioner, central air
In unit laundry
1 Carport space parking
Central, electric, natural gas
What's special
- 203 days |
- -- |
- -- |
Zillow last checked:
Listing updated:
Learn more about the building:
Travel times

Let’s turn your rent into credit progress
Build credit history with every on-time payment and get credit for the payment you’re already making.
Facts & features
Interior
Bedrooms & bathrooms
- Bedrooms: 3
- Bathrooms: 2
- Full bathrooms: 2
Rooms
- Room types: Breakfast Room Separate, Den/Library/Office, Family Room, Great Room, Inside Utility, Storage Rooms
Heating
- Central, Electric, Natural Gas
Cooling
- Air Conditioner, Central Air
Appliances
- Included: Convection Oven, Dishwasher, Dryer, Electric Water Heater, Garbage Disposal, Kitchen Reverse Osmosis System, Microwave Oven, Oven, Refrigerator, Stove, Washer
- Laundry: In Unit, Laundry Closet
Features
- Accessibility Features, Ceiling Fan(s), Ceiling Fan(s), Living Room/Dining Room Combo, Open Floorplan, Primary Bedroom Main Floor, Storage, Thermostat, Walk-In Closet(s)
- Flooring: Hardwood, Tile
- Furnished: Yes
Interior area
- Total interior livable area: 1,386 sqft
Video & virtual tour
Property
Parking
- Total spaces: 1
- Parking features: Carport
- Has carport: Yes
- Details: Contact manager
Features
- Stories: 1
- Exterior features: Accessibility Features, Buyer Approval Required, Living Room/Dining Room Combo, Playground, Primary Bedroom Main Floor, Storage, Thermostat
- Pool features: Auto Cleaner, Child Safety Fence, Deck, Gunite, Heated, Pool
- Has view: Yes
- View description: Golf Course, Pond, River, Water View
- Has water view: Yes
- Water view: Waterfront
Lot
- Features: Corner Lot, Cul-De-Sac, Waterfront
Details
- Additional structures: Storage
- Parcel number: 0443141213
Construction
Type & style
- Home type: Condo
- Property subtype: Condo
Condition
- Year built: 1984
Utilities & green energy
- Utilities for property: Cable, Cable Connected, Electricity, Garbage, Gas, Internet, Sewage, Water
Building
Management
- Pets allowed: No
Community & HOA
Community
- Features: Airport/Runway, Clubhouse, Fishing, Golf, Park, Playground, Pool, Restaurant
HOA
- Amenities included: Airport/Runway, Cable TV, Clubhouse, Golf Course, Insurance, Laundry, Management, Park, Playground, Pond Year Round, Pool, Storage, Taxes
Location
- Region: Venice
Financial & listing details
- Lease term: Month To Month
Nearby apartments for rent

Price history
| Date | Event | Price |
|---|---|---|
| 8/13/2026 | Price change | $4,500+45.2%$3/sqft |
Source: Stellar MLS #A4586901 Report a problem | ||
| 8/1/2026 | Listing removed | $390,000$281/sqft |
Source:  Stellar MLS #A4659236 Report a problem Stellar MLS #A4659236 Report a problem | ||
| 1/26/2026 | Price change | $3,100-31.1%$2/sqft |
Source: Stellar MLS #A4586901 Report a problem | ||
| 11/6/2025 | Price change | $4,500+12.5%$3/sqft |
Source: Stellar MLS #A4586901 Report a problem | ||
| 8/11/2025 | Price change | $390,000-2.5%$281/sqft |
Source: Stellar MLS #A4659236 Report a problem | ||
| 7/31/2025 | Listed for sale | $400,000-0.5%$289/sqft |
Source: Stellar MLS #A4659236 Report a problem | ||
| 4/13/2025 | Price change | $4,000+11.1%$3/sqft |
Source: Stellar MLS #A4586901 Report a problem | ||
| 8/4/2024 | Listed for rent | $3,600+28.6%$3/sqft |
Source: Stellar MLS #A4586901 Report a problem | ||
| 8/3/2024 | Listing removed | -- |
Source: Zillow Rentals Report a problem | ||
| 3/26/2024 | Price change | $2,800-22.2%$2/sqft |
Source: Zillow Rentals Report a problem | ||
| 12/4/2023 | Price change | $3,600+16.1%$3/sqft |
Source: Stellar MLS #A4586901 Report a problem | ||
| 10/25/2023 | Price change | $3,100-27.9%$2/sqft |
Source: Stellar MLS #A4586901 Report a problem | ||
| 10/24/2023 | Listed for rent | $4,300+72%$3/sqft |
Source: Stellar MLS #A4586901 Report a problem | ||
| 9/11/2023 | Listing removed | -- |
Source: Zillow Rentals Report a problem | ||
| 8/5/2023 | Listed for rent | $2,500$2/sqft |
Source: Zillow Rentals Report a problem | ||
| 7/28/2023 | Listing removed | -- |
Source: Zillow Rentals Report a problem | ||
| 5/30/2023 | Price change | $2,500-10.7%$2/sqft |
Source: Zillow Rentals Report a problem | ||
| 5/2/2023 | Price change | $2,800-6.7%$2/sqft |
Source: Zillow Rentals Report a problem | ||
| 3/26/2023 | Listed for rent | $3,000$2/sqft |
Source: Zillow Rentals Report a problem | ||
| 5/17/2022 | Sold | $402,000+23.7%$290/sqft |
Source: Public Record Report a problem | ||
| 4/3/2022 | Pending sale | $324,900$234/sqft |
Source: Stellar MLS #N6120413 Report a problem | ||
| 3/31/2022 | Listed for sale | $324,900+96.9%$234/sqft |
Source: Stellar MLS #N6120413 Report a problem | ||
| 9/23/2008 | Sold | $165,000$119/sqft |
Source: Public Record Report a problem | ||
Neighborhood: Plantation
Nearby schools
GreatSchools rating
- 9/10Taylor Ranch Elementary SchoolGrades: PK-5Distance: 0.8 mi
- 7/10Venice Middle SchoolGrades: 6-8Distance: 1.5 mi
- 7/10Venice Senior High SchoolGrades: 9-12Distance: 5.5 mi