Skip main navigation
Sold for $515,000
  • $515,000

    425 Chestnut Street, Hurley, NY 12443

    3beds
    2,000sqft
    Single Family Residence, Residential
    Built in 1958
    0.47 Acres Lot
    $558,100 Zestimate®
    $258/sqft
    $3,727 Estimated rent

    Home value

    $558,100

    $474,000 - $659,000

    $3,727/mo

    Zestimate® history
    Loading
    Loading...

    Owner options

    List your home for rent

    $3,727/mo

    Rent Zestimate®

    Find your next renter with Zillow Rental Manager. Plus, with online applications, you can quickly screen prospective tenants – for free.

    Learn more

    $3,727/mo

    Rent Zestimate®

    Refinance and save

    $3,457/mo

    Est. payment

    Refinancing to a lower rate could help reduce your monthly payments and save thousands over the life of the loan.

    See today's rates

    $3,457/mo

    Est. payment

    Explore your selling options

    Work with a Zillow partner agent

    Leverage their expertise and Zillow's premium Showcase listings to get your home seen by more buyers.

    Get started

    List with your own agent

    Get your home in front of millions of buyers by listing it on Zillow.

    Learn how to do it

    Sell it yourself

    Take full control of how buyers see your home on Zillow by listing For Sale by Owner (FSBO).

    List your home

    What's special

    Full-size built-in propane fireplaceCentral airNatural lightWasher and dryerPrivate yardMaster bedroomWhole house generator
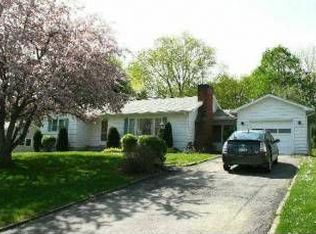
    Welcome Home! This sprawling ranch home has been meticulously cared for, reflecting pride of ownership and exceptional upkeep throughout with many updates in BEAUTIFUL sought after Rolling Meadows, offering picturesque sunsets & mature landscaping in this one owner home! Some of the many features include, master bedroom, living room, family room, eat in kitchen, dining room, hardwood floors, French doors, full-size built-in propane fireplace, central air, whole house generator, washer & dryer. Enjoy a wonderful three season sunroom just off the living and dining areas, perfect for relaxing or entertaining while surrounded by natural light. There is tons of storage space including a full, dry, ready to be finished walk out radon free basement with a 25 Year transferable to new owner (from Basement Systems of NY) offering potential for customization and additional living space, and a large crawl space for additional storage. The walk-up attic just above your spacious two-car garage has wood flooring, providing ample standing room and easy accessibility. The kitchen has been tastefully updated with refreshed cabinets, beautiful new counters, pantry, closets and stainless-steel appliances. Additionally, the home features newer windows, roof, furnace, oil tank, hot water heater and water softener. Both of the bathrooms (master and primary) feature luxurious heated radiant floors for added comfort. A set of French doors open to the family room addition, which is bathed in beautiful natural sunlight, creating a warm and inviting atmosphere, lovely sliding French doors open to a private deck with retractable awning, seamlessly extending into a wonderful, private yard with views of expansive rock wall bordered field and your own idyllic garden/she shed. ACCEPTED OFFER 3/24

    Zillow last checked:

    Listing updated:

    Listed by:

    Wanda M Grinder 845-670-3214,

    1st Independent Realty Grp 914-213-1550

    Bought with:

    Wanda M Grinder, 10301213349

    1st Independent Realty Grp

    Source: OneKey® MLS as distributed by MLS GRID,MLS#: 835579MLS Logo

    Facts & features

    Interior

    Bedrooms & bathrooms
    • Bedrooms: 3
    • Bathrooms: 2
    • Full bathrooms: 2
    Heating
    • Baseboard, Hot Air, Hot Water, Oil
    Cooling
    • Central Air
    Appliances
    • Included: Dishwasher, Dryer, Electric Water Heater, Microwave, Refrigerator, Stainless Steel Appliance(s), Washer, Oil Water Heater, Water Softener Owned
    • Laundry: Washer/Dryer Hookup
    Features
    • Cathedral Ceiling(s), Ceiling Fan(s), Chandelier, Entrance Foyer, Formal Dining, Pantry, Storage, Walk Through Kitchen
    • Flooring: Combination, Hardwood, Tile, Vinyl
    • Windows: Blinds, Double Pane Windows, ENERGY STAR Qualified Windows, Skylight(s)
    • Basement: Full,Unfinished,Walk-Out Access
    • Attic: Pull Stairs,See Remarks,Walkup
    • Number of fireplaces: 1
    • Fireplace features: Gas
    Interior area
    • Total structure area: 2,000
    • Total interior livable area: 2,000 sqft

    Property

    Parking
    • Total spaces: 2
    • Parking features: Attached, Driveway, Garage, Garage Door Opener, Off Street, Storage
    • Garage spaces: 2
    • Has uncovered spaces: Yes
    Features
    • Has view: Yes
    • View description: Skyline
    Lot
    • Size: 0.47 Acres
    • Features: Back Yard, Front Yard, Level, Near Golf Course, Near Public Transit, Near School, Near Shops, Paved
    Details
    • Parcel number: 2800056.0090006035.0000000
    • Special conditions: None

    Construction

    Type & style
    • Home type: SingleFamily
    • Architectural style: Ranch
    • Property subtype: Single Family Residence, Residential
    Materials
    • Brick, Vinyl Siding
    Condition
    • Year built: 1958
    • Major remodel year: 1958

    Utilities & green energy

    • Sewer: Septic Tank
    • Water: Public
    • Utilities for property: Electricity Connected, Phone Connected, Propane

    Community & neighborhood

    Location
    • Region: Hurley

    Other

    Other facts
    • Listing agreement: Exclusive Right To Sell

    Price history

    DateEventPrice
    4/25/2025Sold$515,000-2.6%$258/sqft
    Source: OneKey® MLS as distributed by MLS GRID #835579 Report a problem
    4/10/2025Pending sale$529,000$265/sqft
    Source: OneKey® MLS as distributed by MLS GRID #835579 Report a problem
    3/24/2025Listing removed$529,000$265/sqft
    Source: OneKey® MLS as distributed by MLS GRID #835579 Report a problem
    3/18/2025Listed for sale$529,000$265/sqft
    Source: OneKey® MLS as distributed by MLS GRID #835579 Report a problem

    Public tax history

    YearProperty taxesTax assessment
    2025-- $399,000
    2024-- $399,000 +60.5%
    2023-- $248,600
    2022-- $248,600
    2021-- $248,600
    2020-- $248,600
    2019-- $248,600
    2018-- $248,600
    2017$6,957 $248,600
    2016-- $248,600
    2015-- $248,600
    2014-- $248,600
    2013-- $248,600 -11%
    2011-- $279,300
    2010-- $279,300
    2009-- $279,300
    2008-- $279,300
    2007-- $279,300 +2.2%
    2006-- $273,300 +12.6%
    2005-- $242,700 +10.6%
    2004-- $219,500 +10%
    2003-- $199,500 +30%
    2002-- $153,500 +33.5%
    2001-- $115,000
    2000-- $115,000

    Find assessor info on the county website

    Neighborhood: 12443

    Nearby schools

    GreatSchools rating
    Schools provided by the listing agent
    • Elementary: Harry L Edson School
    • Middle: J Watson Bailey Middle School
    • High: Kingston High School

    Source: OneKey® MLS as distributed by MLS GRID. This data may not be complete. We recommend contacting the local school district to confirm school assignments for this home.

    Get a cash offer in 3 minutes
    Find out how much your home could sell for in as little as 3 minutes with a no-obligation cash offer.
    Estimated market value
    $558,100
    Get a cash offer in 3 minutes
    Find out how much your home could sell for in as little as 3 minutes with a no-obligation cash offer.
    Estimated market value
    $558,100