Skip main navigation
Sold for $170,000
  • $170,000

    425 Christopher Ave APT 14, Gaithersburg, MD 20879

    1beds
    947sqft
    Condominium
    Built in 1974
    -- sqft lot
    $169,000 Zestimate®
    $180/sqft
    $1,627 Estimated rent

    Home value

    $169,000

    $154,000 - $186,000

    $1,627/mo

    Zestimate® history
    Loading
    Loading...

    Owner options

    List your home for rent

    $1,627/mo

    Rent Zestimate®

    Find your next renter with Zillow Rental Manager. Plus, with online applications, you can quickly screen prospective tenants – for free.

    Learn more

    $1,627/mo

    Rent Zestimate®

    Refinance and save

    $1,123/mo

    Est. payment

    Refinancing to a lower rate could help reduce your monthly payments and save thousands over the life of the loan.

    See today's rates

    $1,123/mo

    Est. payment

    Explore your selling options

    Work with a Zillow partner agent

    Leverage their expertise and Zillow's premium Showcase listings to get your home seen by more buyers.

    Get started

    List with your own agent

    Get your home in front of millions of buyers by listing it on Zillow.

    Learn how to do it

    Sell it yourself

    Take full control of how buyers see your home on Zillow by listing For Sale by Owner (FSBO).

    List your home

    What's special

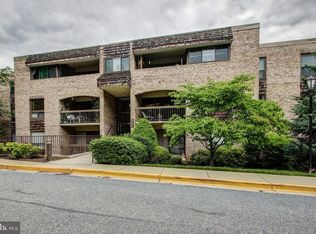
    Spacious one-bedroom unit featuring a bright living and dining area, plus a private balcony! Situated on the second floor of a secure, all-brick building, this home includes an in-unit washer and dryer, along with a private storage locker. Conveniently located just minutes from newly opened restaurants, bars, and coffee shops, as well as the upcoming redevelopment of Lake Forest off Route 355 in Gaithersburg, MD. Plus, easy access to I-270 makes commuting a breeze!

    Zillow last checked:

    Listing updated:

    Listed by:

    Eunice Chu 301-538-1111,

    RE/MAX Realty Centre, Inc.

    Bought with:

    Maria Voudouris, 65652

    Long & Foster Real Estate, Inc.

    Source: Bright MLS,MLS#: MDMC2169358MLS Logo

    Facts & features

    Interior

    Bedrooms & bathrooms
    • Bedrooms: 1
    • Bathrooms: 1
    • Full bathrooms: 1
    • Main level bathrooms: 1
    • Main level bedrooms: 1
    Rooms
    • Room types: Living Room, Dining Room, Primary Bedroom, Kitchen, Family Room, Foyer, Laundry
    Primary bedroom
    • Features: Flooring - Carpet
    • Level: Main
    • Area: 176 Square Feet
    • Dimensions: 16 X 11
    Dining room
    • Features: Flooring - Carpet
    • Level: Main
    • Area: 132 Square Feet
    • Dimensions: 12 X 11
    Family room
    • Features: Flooring - Carpet
    • Level: Main
    • Area: 110 Square Feet
    • Dimensions: 11 X 10
    Foyer
    • Features: Flooring - Carpet
    • Level: Main
    Kitchen
    • Features: Flooring - Laminated
    • Level: Main
    • Area: 80 Square Feet
    • Dimensions: 10 X 8
    Laundry
    • Level: Unspecified
    Living room
    • Features: Flooring - Carpet
    • Level: Main
    • Area: 252 Square Feet
    • Dimensions: 21 X 12
    Heating
    • Forced Air, Electric
    Cooling
    • Ceiling Fan(s), Central Air, Electric
    Appliances
    • Included: Dishwasher, Disposal, Dryer, Exhaust Fan, Self Cleaning Oven, Oven/Range - Electric, Range Hood, Refrigerator, Washer, Electric Water Heater
    • Laundry: Laundry Room, In Unit
    Features
    • Family Room Off Kitchen, Dining Area, Eat-in Kitchen, Open Floorplan, Dry Wall
    • Flooring: Carpet
    • Doors: Sliding Glass
    • Has basement: No
    • Has fireplace: No
    Interior area
    • Total structure area: 947
    • Total interior livable area: 947 sqft
    • Finished area above ground: 947

    Property

    Parking
    • Parking features: Free, Unassigned, Parking Lot
    Accessibility
    • Accessibility features: None
    Features
    • Levels: One
    • Stories: 1
    • Exterior features: Sidewalks, Street Lights, Tennis Court(s), Balcony
    • Has private pool: Yes
    • Pool features: Community, Private
    Lot
    • Features: Landscaped
    Details
    • Additional structures: Above Grade
    • Parcel number: 160901710566
    • Zoning: R18
    • Special conditions: Standard

    Construction

    Type & style
    • Home type: Condo
    • Architectural style: Traditional
    • Property subtype: Condominium
    • Attached to another structure: Yes
    Materials
    • Brick
    Condition
    • New construction: No
    • Year built: 1974

    Utilities & green energy

    • Sewer: Public Sewer
    • Water: Public

    Community & HOA

    Community
    • Condo and coop fee: $357 monthly
    • Subdivision: Hyde Park
    HOA
    • Has HOA: No
    • Amenities included: Common Grounds, Storage, Pool, Tennis Court(s)
    • Services included: Custodial Services Maintenance, Maintenance Structure, Maintenance Grounds, Management, Insurance, Pool(s), Reserve Funds, Snow Removal, Trash, Water
    Location
    • Region: Gaithersburg
    • Municipality: GAITHERSBURG

    Financial & listing details

    • Price per square foot: $180/sqft
    • Tax assessed value: $146,667
    • Annual tax amount: $2,023
    • Date on market: 3/8/2025
    • Listing agreement: Exclusive Right To Sell
    • Listing terms: Cash,Conventional,FHA
    • Ownership: Condominium

    Price history

    DateEventPrice
    8/5/2026Listing removed$2,000$2/sqft
    Source: Zillow Rentals Report a problem
    7/5/2026Price change$2,000-4.8%$2/sqft
    Source: Zillow Rentals Report a problem
    6/13/2026Listed for rent$2,100+16.7%$2/sqft
    Source: Zillow Rentals Report a problem
    5/16/2025Listing removed$1,800$2/sqft
    Source: Zillow Rentals Report a problem
    5/9/2025Listed for rent$1,800+60%$2/sqft
    Source: Zillow Rentals Report a problem
    4/3/2025Sold$170,000$180/sqft
    Source: Bright MLS #MDMC2169358 Report a problem
    3/14/2025Contingent$170,000$180/sqft
    Source: Bright MLS #MDMC2169358 Report a problem
    3/9/2025Listed for sale$170,000$180/sqft
    Source: Bright MLS #MDMC2169358 Report a problem
    8/29/2011Listing removed$1,125$1/sqft
    Source: Coldwell Banker Residential Brokerage - North Potomac/Rockville #MC7657104 Report a problem
    7/26/2011Listed for rent$1,125$1/sqft
    Source: Coldwell Banker Residential Brokerage - North Potomac/Rockville #MC7657104 Report a problem

    Public tax history

    Tax history is unavailable.

    Neighborhood: 20879

    Nearby schools

    GreatSchools rating
    Schools provided by the listing agent
    • District: Montgomery County Public Schools

    Source: Bright MLS. This data may not be complete. We recommend contacting the local school district to confirm school assignments for this home.

    Get a cash offer in 3 minutes
    Find out how much your home could sell for in as little as 3 minutes with a no-obligation cash offer.
    Estimated market value
    $169,000
    Get a cash offer in 3 minutes
    Find out how much your home could sell for in as little as 3 minutes with a no-obligation cash offer.
    Estimated market value
    $169,000