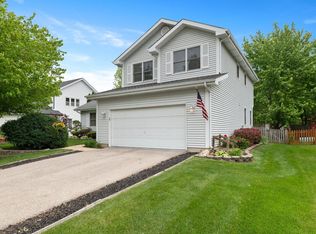
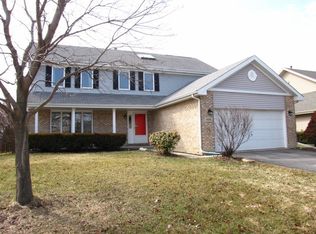
The textbook definition of Move-In Ready. This gorgeous 3 bed, 2.5 bath home in the highly sought after 204 School District in Aurora literally needs nothing more than new owners to enjoy it! Located on a spacious corner lot, this home shines inside and out. Step in to vaulted ceilings with endless natural light pouring in from the many windows in the living room and dining room, which are perfect for hosting guests. Updated light fixtures and recessed lighting keep the whole home bright even after the sun goes down. The warm-toned LVP flooring flows throughout the main level. The kitchen is beautifully updated with quartz countertops, tile backsplash, and stainless steel appliances. The family room is inviting with a gas log fireplace. The first floor is rounded out by a posh powder room, and the laundry room which is located off the family room. Upstairs the primary suite is spacious, with a generous walk-in closet and a clean, modern primary bathroom. The secondary bedrooms are good sized with lots of closet space and serviced by the hall bathroom. Outside, the deck will no doubt be your favorite summer hangout spot. The backyard is large with enough room to kick around a soccer ball or let the pup run around. Bottom line--this home is THE ONE. Come scoop it up! // UPDATES: Roof & Downspouts (2025), Level 2 EV Charger (2025), Exterior Lighting (2025), Fridge, Sink, Faucet, & Disposal (2024), Dishwasher, Microwave, & Dryer (2023), Lighting (2023), Window Treatments (2023), Deck Painted (2023), Kitchen Cabinets Painted & Hardware (2022) LVP Flooring, Carpet, & Trim (2022), Doors & Hardware (2022), Primary Bathroom (2020).
Closed
Zillow last checked:
Listing updated:
Bought with:
Brian Davis
Coldwell Banker Realty
Source: MRED as distributed by MLS GRID,MLS#: 12477474
Price history
| Date | Event | Price |
|---|---|---|
| 10/30/2025 | Sold | $417,000+0.5%$218/sqft |
Source:  MRED as distributed by MLS GRID #12477474 Report a problem MRED as distributed by MLS GRID #12477474 Report a problem | ||
| 10/2/2025 | Contingent | $415,000$217/sqft |
Source: MRED as distributed by MLS GRID #12477474 Report a problem | ||
| 9/25/2025 | Listed for sale | $415,000+43.1%$217/sqft |
Source: MRED as distributed by MLS GRID #12477474 Report a problem | ||
| 5/17/2022 | Sold | $290,000+81.3%$152/sqft |
Source: Public Record Report a problem | ||
| 1/13/2012 | Sold | $160,000-3%$84/sqft |
Source: MRED as distributed by MLS GRID #07888090 Report a problem | ||
| 11/24/2011 | Price change | $164,900-5.7%$86/sqft |
Source: Re/Max Professionals Select #07888090 Report a problem | ||
| 11/18/2011 | Listed for sale | $174,900-12.5%$91/sqft |
Source: Re/Max Professionals Select #07888090 Report a problem | ||
| 8/26/2011 | Listing removed | $199,900$104/sqft |
Source: Fannie Mae Report a problem | ||
| 8/25/2011 | Listed for sale | $199,900$104/sqft |
Source: foreclosure.com Report a problem | ||
| 7/16/2011 | Listing removed | $199,900$104/sqft |
Source: Weichert Realtors #07772878 Report a problem | ||
| 4/13/2011 | Listed for sale | $199,900$104/sqft |
Source: Weichert Realtors #07772878 Report a problem | ||
| 3/5/2011 | Listing removed | $199,900$104/sqft |
Source: Weichert Realtors #07508049 Report a problem | ||
| 2/5/2011 | Price change | $199,900-2%$104/sqft |
Source: Weichert Realtors #07508049 Report a problem | ||
| 11/7/2010 | Price change | $204,000-11.1%$107/sqft |
Source: Weichert Realtors #07508049 Report a problem | ||
| 7/3/2010 | Price change | $229,400-2.3%$120/sqft |
Source: Weichert Realtors #07508049 Report a problem | ||
| 5/27/2010 | Price change | $234,900-2.1%$123/sqft |
Source: Weichert Realtors #07508049 Report a problem | ||
| 4/25/2010 | Listed for sale | $239,900-5.9%$125/sqft |
Source: Weichert Realtors #07508049 Report a problem | ||
| 8/29/2007 | Sold | $255,000+16.7%$133/sqft |
Source: Public Record Report a problem | ||
| 4/8/2003 | Sold | $218,500+5.8%$114/sqft |
Source: Public Record Report a problem | ||
| 6/3/2002 | Sold | $206,500+18%$108/sqft |
Source: Public Record Report a problem | ||
| 6/25/1999 | Sold | $175,000+6.4%$91/sqft |
Source: Public Record Report a problem | ||
| 5/5/1995 | Sold | $164,500$86/sqft |
Source: Public Record Report a problem | ||
Get a cash offer in 3 minutes
Find out how much your home could sell for in as little as 3 minutes with a no-obligation cash offer.
Estimated market value
$429,100
