MULTIPLE OFFERS RECEIVED-H&B DUE WED @ 10AM- As you enter this home, you will notice how gracefully it combines timeless charm with modern updates. The main level offers natural light drenched living areas, a stylishly renovated chef's kitchen, a dining room space that's perfect for entertaining, AND a den featuring a gas fireplace for cozy nights. The kitchen boasts high quality cabinetry to the ceiling, stainless steel sink, a full size refrigerator and freezer, double ovens, and a quaint island hang out space. The windows face the back yard from the kitchen, dining room, and den making supervising outdoor adventures easy! The den (new flooring 2025) provides an easy place to settle in for the evening, or to start your day with coffee watching out the slider door to the patio. Powder room (updated 2025). Upstairs, the generously sized bedrooms provide ample space and tranquility, including a serene primary suite with an en-suite bath. The hall bath (updated 2025) offers generous space and storage. Outdoor space is ideal for relaxing or hosting offering a fully fenced yard with an oversized patio and storage shed. 2 car attached garage also offers storage. Freshly painted throughout. It's the perfect place to call home!
Closed
$613,000
425 Claremont Dr, Downers Grove, IL 60516
4beds
--sqft
Single Family Residence
Built in 1972
0.27 Acres Lot
$650,800 Zestimate®
$--/sqft
$3,901 Estimated rent
Home value
$650,800
$592,000 - $716,000
$3,901/mo
Zestimate® history
Owner options
List your home for rent
$3,901/mo
Rent Zestimate®
Find your next renter with Zillow Rental Manager. Plus, with online applications, you can quickly screen prospective tenants – for free.
$3,901/mo
Rent Zestimate®
Refinance and save
$4,319/mo
Est. payment
Refinancing to a lower rate could help reduce your monthly payments and save thousands over the life of the loan.
$4,319/mo
Est. payment
Explore your selling options
Work with a Zillow partner agent
Leverage their expertise and Zillow's premium Showcase listings to get your home seen by more buyers.
Get startedList with your own agent
Get your home in front of millions of buyers by listing it on Zillow.
Learn how to do itSell it yourself
Take full control of how buyers see your home on Zillow by listing For Sale by Owner (FSBO).
List your homeWhat's special
Gas fireplaceModern updatesFully fenced yardGenerously sized bedroomsEn-suite bathHall bathDouble ovens
Zillow last checked:
Listing updated:
Listed by:
Patty Wardlow 630-241-0800,
@properties Christies International Real Estate
Bought with:
Bridget Carroll
Keller Williams Premiere Properties
Source: MRED as distributed by MLS GRID,MLS#: 12287522
Facts & features
Interior
Bedrooms & bathrooms
- Bedrooms: 4
- Bathrooms: 3
- Full bathrooms: 2
- 1/2 bathrooms: 1
Rooms
- Room types: No additional rooms
Primary bedroom
- Features: Flooring (Hardwood), Bathroom (Full)
- Level: Second
- Area: 182 Square Feet
- Dimensions: 14X13
Bedroom 2
- Features: Flooring (Hardwood)
- Level: Second
- Area: 140 Square Feet
- Dimensions: 14X10
Bedroom 3
- Features: Flooring (Hardwood)
- Level: Second
- Area: 140 Square Feet
- Dimensions: 14X10
Bedroom 4
- Features: Flooring (Hardwood)
- Level: Second
- Area: 140 Square Feet
- Dimensions: 14X10
Dining room
- Features: Flooring (Hardwood)
- Level: Main
- Area: 140 Square Feet
- Dimensions: 14X10
Family room
- Features: Flooring (Vinyl)
- Level: Main
- Area: 234 Square Feet
- Dimensions: 18X13
Kitchen
- Features: Kitchen (Eating Area-Table Space), Flooring (Porcelain Tile)
- Level: Main
- Area: 221 Square Feet
- Dimensions: 17X13
Laundry
- Level: Main
- Area: 104 Square Feet
- Dimensions: 13X8
Living room
- Features: Flooring (Hardwood)
- Level: Main
- Area: 294 Square Feet
- Dimensions: 21X14
Heating
- Natural Gas, Forced Air
Cooling
- Central Air
Appliances
- Included: Double Oven, Range, Microwave, Dishwasher, Refrigerator, Freezer, Washer, Dryer, Humidifier
- Laundry: Main Level
Features
- Flooring: Hardwood
- Basement: Crawl Space
- Attic: Finished,Pull Down Stair
- Number of fireplaces: 1
- Fireplace features: Wood Burning, Gas Starter, Family Room
Interior area
- Total structure area: 0
Property
Parking
- Total spaces: 2
- Parking features: Concrete, Garage Door Opener, Heated Garage, On Site, Other, Attached, Garage
- Attached garage spaces: 2
- Has uncovered spaces: Yes
Accessibility
- Accessibility features: No Disability Access
Features
- Stories: 2
- Patio & porch: Patio
Lot
- Size: 0.27 Acres
- Dimensions: 84X141X36X140
- Features: Wooded
Details
- Additional structures: Shed(s)
- Parcel number: 0929209003
- Special conditions: None
- Other equipment: Ceiling Fan(s), Air Purifier
Construction
Type & style
- Home type: SingleFamily
- Architectural style: Colonial
- Property subtype: Single Family Residence
Materials
- Brick
- Foundation: Concrete Perimeter
- Roof: Asphalt
Condition
- New construction: No
- Year built: 1972
Details
- Builder model: REGENCY
Utilities & green energy
- Electric: Circuit Breakers
- Sewer: Public Sewer
- Water: Lake Michigan
Community & HOA
Community
- Features: Curbs, Sidewalks, Street Lights, Street Paved
- Security: Carbon Monoxide Detector(s)
HOA
- Services included: None
Location
- Region: Downers Grove
Financial & listing details
- Tax assessed value: $147,321
- Annual tax amount: $8,477
- Date on market: 3/20/2025
- Listing terms: Conventional
- Ownership: Fee Simple
Price history
| Date | Event | Price |
|---|---|---|
| 5/1/2025 | Sold | $613,000+3% |
Source:  MRED as distributed by MLS GRID #12287522 Report a problem MRED as distributed by MLS GRID #12287522 Report a problem | ||
| 3/27/2025 | Contingent | $595,000 |
Source: MRED as distributed by MLS GRID #12287522 Report a problem | ||
| 3/20/2025 | Listed for sale | $595,000+75% |
Source: MRED as distributed by MLS GRID #12287522 Report a problem | ||
| 7/1/2016 | Sold | $340,000-2.6% |
Source: MRED as distributed by MLS GRID #09183872 Report a problem | ||
| 5/7/2016 | Pending sale | $349,000 |
Source: Smothers Realty Group #09183872 Report a problem | ||
| 4/30/2016 | Listed for sale | $349,000 |
Source: Smothers Realty Group #09183872 Report a problem | ||
| 4/18/2016 | Pending sale | $349,000 |
Source: The Elite Real Estate Co Inc #09183872 Report a problem | ||
| 4/4/2016 | Listed for sale | $349,000+1.9% |
Source: Smothers Realty Group #09183872 Report a problem | ||
| 6/27/2014 | Sold | $342,500-2.1% |
Source: Public Record Report a problem | ||
| 5/24/2014 | Listed for sale | $349,900+25.9% |
Source: Coldwell Banker Residential Brokerage - Clarendon Hills #08623329 Report a problem | ||
| 7/21/2011 | Sold | $278,000-3.1% |
Source: Public Record Report a problem | ||
| 4/2/2011 | Price change | $287,000-1.4% |
Source: Baird & Warner - Downers Grove #07661373 Report a problem | ||
| 3/26/2011 | Price change | $291,000-2.2% |
Source: Baird & Warner - Downers Grove #07661373 Report a problem | ||
| 2/22/2011 | Price change | $297,500-0.8% |
Source: Baird & Warner - Downers Grove #07661373 Report a problem | ||
| 1/15/2011 | Price change | $300,000+1.7% |
Source: Baird & Warner - Downers Grove #07661373 Report a problem | ||
| 9/11/2010 | Price change | $295,000-4.8% |
Source: Baird & Warner - Downers Grove #07661373 Report a problem | ||
| 8/11/2010 | Price change | $310,000-3% |
Source: Baird & Warner - Downers Grove #07661373 Report a problem | ||
| 7/25/2010 | Listed for sale | $319,500-7.4% |
Source: Baird & Warner - Downers Grove #07661373 Report a problem | ||
| 6/25/2004 | Sold | $345,000 |
Source: Public Record Report a problem | ||
Public tax history
| Year | Property taxes | Tax assessment |
|---|---|---|
| 2024 | $8,864 +4.6% | $147,321 +8.8% |
| 2023 | $8,477 +6.1% | $135,430 +6.6% |
| 2022 | $7,991 +2.9% | $127,060 +1.2% |
| 2021 | $7,764 +1.7% | $125,610 +2% |
| 2020 | $7,635 +3.2% | $123,120 |
| 2019 | $7,400 -4.8% | -- |
| 2018 | $7,773 +2.9% | $121,100 +3.9% |
| 2017 | $7,553 +2.2% | $116,530 +4.8% |
| 2016 | $7,391 +1.4% | $111,210 +6.3% |
| 2015 | $7,287 +1.1% | $104,630 +2.9% |
| 2014 | $7,209 +4.7% | $101,730 +2% |
| 2013 | $6,887 +6.4% | $99,700 -1.2% |
| 2012 | $6,471 -2.6% | $100,870 -10.8% |
| 2011 | $6,643 +6.1% | $113,080 -1.3% |
| 2010 | $6,259 +2.9% | $114,540 -5.8% |
| 2009 | $6,083 +2.3% | $121,580 |
| 2008 | $5,948 +4% | $121,580 +5.9% |
| 2007 | $5,719 +4.7% | $114,810 +7% |
| 2006 | $5,460 +3.4% | $107,300 +7.7% |
| 2005 | $5,281 +2.7% | $99,630 +7% |
| 2004 | $5,141 +3.3% | $93,110 +10% |
| 2003 | $4,978 +3.9% | $84,640 +6.3% |
| 2002 | $4,793 +3.4% | $79,600 +6.8% |
| 2001 | $4,635 +3.6% | $74,560 +3.5% |
| 2000 | $4,476 | $72,030 |
Find assessor info on the county website
Neighborhood: 60516
Nearby homes
- $555,500-- bd2 ba1.8k sqft431 Claremont Dr, Downers Grove, IL 60516Off Market
- $574,6004 bd3 ba2.4k sqft419 Claremont Dr, Downers Grove, IL 60516Off Market
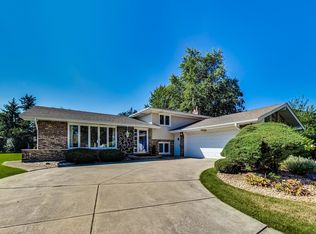
- $375,0003 bd2 ba1.6k sqft430 Ridgeview St, Downers Grove, IL 60516Sold
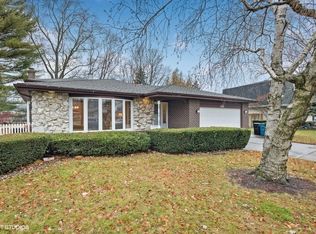
- $674,7005 bd3 ba2.9k sqft424 Ridgeview St, Downers Grove, IL 60516Off Market
- $517,1003 bd3 ba1.5k sqft413 Claremont Dr, Downers Grove, IL 60516Off Market
- $482,800-- bd2 ba1.3k sqft437 Claremont Dr, Downers Grove, IL 60516Off Market
- $748,2004 bd3 ba2.2k sqft436 Ridgeview St, Downers Grove, IL 60516Off Market
- $467,0003 bd2 ba1.9k sqft418 Ridgeview St, Downers Grove, IL 60516Sold
Nearby schools
GreatSchools rating
- 8/10Lace Elementary SchoolGrades: 3-5Distance: 1.1 mi
- 6/10Eisenhower Jr High SchoolGrades: 6-8Distance: 0.9 mi
- 5/10Community H S Dist 99 - South High SchoolGrades: 9-12Distance: 1.6 mi
Schools provided by the listing agent
- Elementary: Mark Delay School
- Middle: Eisenhower Junior High School
- High: South High School
- District: 61
Source: MRED as distributed by MLS GRID. This data may not be complete. We recommend contacting the local school district to confirm school assignments for this home.
Get a cash offer in 3 minutes
Find out how much your home could sell for in as little as 3 minutes with a no-obligation cash offer.
Estimated market value
$650,800
Get a cash offer in 3 minutes
Find out how much your home could sell for in as little as 3 minutes with a no-obligation cash offer.
Estimated market value
$650,800
- Illinois
- DuPage County
- Downers Grove
- 60516
- 425 Claremont Dr
Nearby cities
Nearby neighborhoods
Nearby zip codes
Other Downers Grove Topics
