Tucked away on a quiet cul-de-sac, this truly special Queen Anne Victorian is brimming with the character, charm, and architectural detail that make it one of a kind. Thoughtfully restored and impeccably maintained, the home offers three levels of gracious living space plus a large basement with roughed-in plumbing, ready for storage, hobbies, a workshop, or future finished living space. Step into the welcoming foyer and be greeted by original oak woodwork, a stunning wraparound staircase, a built-in bench, custom radiator covers, art glass windows, and generous, sun-filled rooms throughout the main level. The spacious living and dining rooms flow easily into an open kitchen overlooking the family room/den - perfect for everyday living and effortless entertaining. A private office, which could also function as a first-floor bedroom and half bath, adds extra flexibility. Upstairs, the second level offers four bedrooms, a full bath, and a dedicated laundry room. The finished third floor offers even more versatility, featuring a vaulted-ceiling rec room with a skylight, a lofted nook ideal for reading or cozy hangouts, and a fifth bedroom that could also serve as an office, guest space, studio, or creative retreat. Set on a wide 50-foot lot, the outdoor living is equally impressive: a classic wraparound porch, a New York bluestone patio in the landscaped backyard, and a three-car garage. The home's exceptional Victorian trim and ornate architectural detailing earned it a spot on Oak Park's 2013 Painted Lady Tour. Ideally located near the Metra, Green Line, shops, restaurants, downtown Oak Park, and I-290, this quintessential Oak Park treasure is a rare opportunity to make it your own.
Contingent
$975,000
425 Clinton Ave, Oak Park, IL 60302
5beds
4,226sqft
Single Family Residence
Built in 1900
8,000 Square Feet Lot
$-- Zestimate®
$231/sqft
$-- HOA
What's special
Three-car garagePrivate officeWelcoming foyerCustom radiator coversGenerous sun-filled roomsDedicated laundry roomStunning wraparound staircase
- --
- 101
- views
- 3
- saves
Likely to sell faster than
Zillow last checked:
Listing updated:
Listed by:
Monica Dalton, ABR,SFR (773)263-6030,
Compass,
Anne Elyse Chambers 817-223-9992,
Compass
Source: MRED as distributed by MLS GRID,MLS#: 12692248
Facts & features
Interior
Bedrooms & bathrooms
- Bedrooms: 5
- Bathrooms: 2
- Full bathrooms: 1
- 1/2 bathrooms: 1
Rooms
- Room types: Bedroom 5, Office, Recreation Room, Foyer, Deck, Storage
Primary bedroom
- Features: Flooring (Hardwood)
- Level: Second
- Area: 195 Square Feet
- Dimensions: 15X13
Bedroom 2
- Features: Flooring (Hardwood)
- Level: Second
- Area: 168 Square Feet
- Dimensions: 12X14
Bedroom 3
- Features: Flooring (Hardwood)
- Level: Second
- Area: 208 Square Feet
- Dimensions: 13X16
Bedroom 4
- Features: Flooring (Hardwood)
- Level: Second
- Area: 120 Square Feet
- Dimensions: 10X12
Bedroom 5
- Level: Third
- Area: 144 Square Feet
- Dimensions: 12X12
Deck
- Level: Main
- Area: 144 Square Feet
- Dimensions: 12X12
Dining room
- Features: Flooring (Hardwood)
- Level: Main
- Area: 195 Square Feet
- Dimensions: 15X13
Family room
- Features: Flooring (Hardwood)
- Level: Main
- Area: 210 Square Feet
- Dimensions: 15X14
Foyer
- Features: Flooring (Hardwood)
- Level: Main
- Area: 180 Square Feet
- Dimensions: 12X15
Kitchen
- Features: Kitchen (Island, Pantry-Butler, Granite Counters), Flooring (Hardwood)
- Level: Main
- Area: 420 Square Feet
- Dimensions: 21X20
Laundry
- Level: Second
- Area: 140 Square Feet
- Dimensions: 14X10
Living room
- Features: Flooring (Hardwood)
- Level: Main
- Area: 208 Square Feet
- Dimensions: 13X16
Office
- Features: Flooring (Hardwood)
- Level: Main
- Area: 120 Square Feet
- Dimensions: 10X12
Recreation room
- Level: Third
- Area: 609 Square Feet
- Dimensions: 29X21
Storage
- Level: Basement
- Area: 192 Square Feet
- Dimensions: 12X16
Heating
- Radiator(s)
Cooling
- Window Unit(s)
Appliances
- Included: Range, Dishwasher, Washer, Dryer, Stainless Steel Appliance(s), Range Hood
- Laundry: Upper Level
Features
- 1st Floor Bedroom, Built-in Features, Historic/Period Mlwk
- Flooring: Hardwood
- Doors: Pocket Door(s)
- Windows: Screens
- Basement: Unfinished,Bath/Stubbed,Storage Space,Full
- Attic: Finished,Interior Stair
- Number of fireplaces: 1
- Fireplace features: Gas Log, Gas Starter, Living Room
Interior area
- Total structure area: 4,226
- Total interior livable area: 4,226 sqft
Property
Parking
- Total spaces: 3
- Parking features: Garage Door Opener, Yes, Garage Owned, Detached, Garage
- Garage spaces: 3
- Has uncovered spaces: Yes
Accessibility
- Accessibility features: No Disability Access
Features
- Stories: 3
- Patio & porch: Deck, Patio
- Fencing: Fenced
Lot
- Size: 8,000 Square Feet
- Dimensions: 50x160
- Features: Cul-De-Sac
Details
- Parcel number: 16073240200000
- Special conditions: None
Construction
Type & style
- Home type: SingleFamily
- Architectural style: Victorian
- Property subtype: Single Family Residence
Materials
- Wood Siding
- Foundation: Stone
Condition
- New construction: No
- Year built: 1900
Utilities & green energy
- Sewer: Public Sewer
- Water: Lake Michigan
Community & HOA
HOA
- Services included: None
Location
- Region: Oak Park
Financial & listing details
- Price per square foot: $231/sqft
- Tax assessed value: $708,180
- Annual tax amount: $20,654
- Date on market: 7/20/2026
- Ownership: Fee Simple
Estimated market value
Not available
Estimated sales range
Not available
Not available
Price history
| Date | Event | Price |
|---|---|---|
| 10/14/1998 | Sold | $366,000$87/sqft |
Source: Public Record Report a problem | ||
Public tax history
| Year | Property taxes | Tax assessment |
|---|---|---|
| 2024 | $20,655 -5.2% | $70,818 |
| 2023 | $21,790 +18.9% | $70,818 +38.5% |
| 2022 | $18,321 +2.4% | $51,132 |
| 2021 | $17,887 -5.7% | $51,132 -7.1% |
| 2020 | $18,964 +4.2% | $55,051 +8.3% |
| 2019 | $18,195 +3.9% | $50,854 |
| 2018 | $17,511 +2.1% | $50,854 |
| 2017 | $17,148 -7% | $50,854 +5.2% |
| 2016 | $18,445 +11.9% | $48,324 |
| 2015 | $16,481 +7.5% | $48,324 |
| 2014 | $15,333 -4.6% | $48,324 -7.1% |
| 2013 | $16,073 -0.2% | $52,018 |
| 2012 | $16,112 -4.9% | $52,018 -7.2% |
| 2011 | $16,945 +11.4% | $56,082 -3.6% |
| 2010 | $15,208 +18.8% | $58,187 -8.8% |
| 2009 | $12,807 -12.8% | $63,823 -7% |
| 2008 | $14,681 +5.9% | $68,627 +14.8% |
| 2007 | $13,864 +3.4% | $59,780 |
| 2006 | $13,413 +2.5% | $59,780 |
| 2005 | $13,091 +14% | $59,780 +33.5% |
| 2004 | $11,479 +7.5% | $44,766 |
| 2003 | $10,680 +3.9% | $44,766 |
| 2002 | $10,278 +27.8% | $44,766 +42% |
| 2001 | $8,043 +3.5% | $31,532 |
| 2000 | $7,772 -4% | $31,532 |
| 1999 | $8,095 | $31,532 |
Find assessor info on the county website
Monthly payment
Est. payment
Payment breakdown
Explore the cost of this home by adjusting the details. Changes won't be saved.Climate risks
Neighborhood: 60302
Nearby schools
Schools provided by the listing agent
- Elementary: Abraham Lincoln Elementary Schoo
- Middle: Gwendolyn Brooks Middle School
- High: Oak Park & River Forest High Sch
- District: 97
Source: MRED as distributed by MLS GRID. This data may not be complete. We recommend contacting the local school district to confirm school assignments for this home.

Similar homes
- $975,0005 bd3 ba2.5k sqft1225 N Grove Ave, Oak Park, IL 60302Active
 MLS ID #12752834, Laura Maychruk, Laura Maychruk Real Estate. MRED as distributed by MLS GRID
 - $950,0004 bd4 ba2.5k sqft134 N Lombard Ave, Oak Park, IL 60302Re-activated
 MLS ID #12751803, Hattie Foster, Metropolitan International, LLC. MRED as distributed by MLS GRID
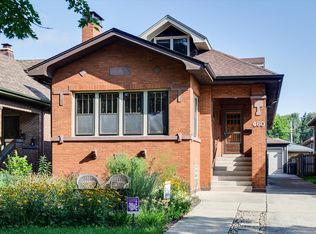
 - $925,0005 bd4 ba3.6k sqft460 Lenox St, Oak Park, IL 60302Active
 MLS ID #12736227, Cory Kohut, ABR,e-PRO, Compass. MRED as distributed by MLS GRID
 - $949,0004 bd4 ba2.8k sqft1016 Belleforte Ave, Oak Park, IL 60302Price Change
 MLS ID #12733861, Patricia McGowan, Baird & Warner. MRED as distributed by MLS GRID
