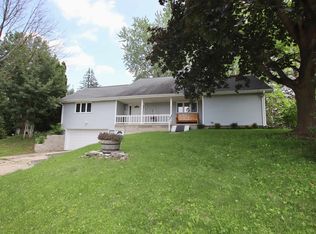
Are you an organizer? Do you like plenty of closets and storage for all of your things? This thoughtfully designed ranch home has storage galore in the oversized bedrooms closets (two are fully walk-in), the walk-in pantry and the large, partially unfinished basement. Enjoy two living rooms on the main floor and a large 32x13 rec room in the basement. Situated on a cul-de-sac and surrounded by mature trees, it feels very private when sitting on the back covered patio. Many updates here include paint throughout, new roof in August, 2025, and water heater in 2025. An interactive walkthrough, floor plans and video tour are available. Offers will be presented on business days. Don't delay - buy this move-in ready home now and you'll be moved in before fall.
Active-no offer
$350,000
425 College Ct, Beaver Dam, WI 53916
3beds
2,228sqft
Single Family Residence
Built in 1982
10,018 Square Feet Lot
$350,000 Zestimate®
$157/sqft
$-- HOA
What's special
Situated on a cul-de-sacLarge partially unfinished basementWalk-in pantryBack covered patioSurrounded by mature trees
- 20 hours
- 287
- 6
Zillow last checked:
Listing updated:
Listed by:
Rhiannon A Diederichs 920-979-4035,
First Weber, Inc.
Source: RANW as distributed by MLS GRID,MLS#: 50331969
Facts & features
Interior
Bedrooms & bathrooms
- Bedrooms: 3
- Bathrooms: 3
- Full bathrooms: 2
- 1/2 bathrooms: 1
Bedroom 1
- Level: Main
- Dimensions: 11x14
Bedroom 2
- Level: Main
- Dimensions: 11x13
Bedroom 3
- Level: Main
- Dimensions: 11x11
Dining room
- Level: Main
- Dimensions: 11x9
Family room
- Level: Main
- Dimensions: 16x11
Kitchen
- Level: Main
- Dimensions: 11x9
Living room
- Level: Main
- Dimensions: 11x15
Other
- Description: Rec Room
- Level: Lower
- Dimensions: 32x13
Heating
- Forced Air
Cooling
- Forced Air, Central Air
Features
- Basement: Full,Partial Fin. Contiguous
- Number of fireplaces: 1
- Fireplace features: Gas, One
Interior area
- Total interior livable area: 2,228 sqft
- Finished area above ground: 1,812
- Finished area below ground: 416
Video & virtual tour
Property
Parking
- Total spaces: 2
- Parking features: Attached
- Attached garage spaces: 2
Accessibility
- Accessibility features: 1st Floor Bedroom, 1st Floor Full Bath
Lot
- Size: 10,018 Square Feet
Details
- Parcel number: 20611140323024
- Zoning: Residential
Construction
Type & style
- Home type: SingleFamily
- Architectural style: Ranch
- Property subtype: Single Family Residence
Materials
- Stone, Vinyl Siding
- Foundation: Block
Condition
- New construction: No
- Year built: 1982
Utilities & green energy
- Sewer: Public Sewer
- Water: Public
Community & HOA
Location
- Region: Beaver Dam
Financial & listing details
- Price per square foot: $157/sqft
- Tax assessed value: $289,600
- Annual tax amount: $5,244
- Date on market: 9/1/2026
- Inclusions: Refrigerator, Stove, Dishwasher, Dryer, Chest Freezer. Washer and One or Both Outdoor Firepits are Negotiable.
- Exclusions: Personal Property of Seller
Estimated market value
$350,000
$333,000 - $368,000
$2,481/mo
Price history
| Date | Event | Price |
|---|---|---|
| 9/1/2026 | Listed for sale | $350,000+9.4%$157/sqft |
Source: RANW as distributed by MLS GRID #50331969 Report a problem | ||
| 5/2/2025 | Sold | $320,000-5.9%$144/sqft |
Source: Public Record Report a problem | ||
| 3/26/2025 | Pending sale | $340,000$153/sqft |
Source: | ||
| 2/11/2025 | Listed for sale | $340,000+88.9%$153/sqft |
Source: | ||
| 10/16/2017 | Sold | $180,000-3%$81/sqft |
Source: SCWMLS #1810945 Report a problem | ||
| 8/3/2017 | Listed for sale | $185,500$83/sqft |
Source: Century 21 Affiliated #1810945 Report a problem | ||
Public tax history
| Year | Property taxes | Tax assessment |
|---|---|---|
| 2024 | $4,740 -10.1% | $286,400 +1.8% |
| 2023 | $5,270 +1.5% | $281,400 +9% |
| 2022 | $5,192 +11.7% | $258,200 +16.5% |
| 2021 | $4,649 +1.8% | $221,700 +8.3% |
| 2020 | $4,568 +7.2% | $204,700 +6.3% |
| 2019 | $4,259 +4% | $192,600 +7% |
| 2018 | $4,097 -4.5% | $180,000 -0.1% |
| 2017 | $4,290 +12.7% | $180,100 +3.9% |
| 2016 | $3,806 +3.1% | $173,400 +5.2% |
| 2015 | $3,692 -0.7% | $164,800 +6.2% |
| 2014 | $3,719 -1.9% | $155,200 -0.6% |
| 2013 | $3,792 -1% | $156,100 |
| 2012 | $3,830 -4.4% | $156,100 -10% |
| 2011 | $4,005 -6.1% | $173,500 -4.8% |
| 2010 | $4,266 +2% | $182,200 -3.5% |
| 2009 | $4,184 -3.1% | $188,900 -1% |
| 2008 | $4,320 +1.4% | $190,800 -2% |
| 2007 | $4,261 -4.9% | $194,600 +2.5% |
| 2006 | $4,481 +3.9% | $189,800 +5.9% |
| 2005 | $4,311 +0.2% | $179,300 +7.3% |
| 2004 | $4,301 +7% | $167,100 +12.6% |
| 2003 | $4,021 +6.2% | $148,400 +0.1% |
| 2002 | $3,787 -3.7% | $148,300 +5.3% |
| 2001 | $3,933 +4.1% | $140,800 +2.4% |
| 2000 | $3,779 | $137,500 |
Find assessor info on the county website
Monthly payment
Est. payment


