Nestled on a spacious corner lot, this delightful 2 bedroom, 2 bathroom home offers the perfect blend of tranquility and versatility. Step inside and be greeted by a generously-sized living room bathed in natural light. It offers ample space for creating the perfect gathering spot. If you are looking to accommodate a growing family or have a dedicated office space, there is an option to purchase a panel placed at the back of the living room to create another room giving you the flexibility to tailor this home to your needs. The kitchen has ample storage space making meal preparation a breeze and the dining area provides a view of the water. Step outside to a delightful patio area, large backyard and an 8 x 12 storage shed convenient for your gardening tools and outdoor equipment.
Sold for $140,000
$140,000
425 College Pl, Saint Louis, MI 48880
2beds
1,272sqft
Single Family Residence, Manufactured/Double Wide, Manufactured Home
Built in 1999
0.37 Acres Lot
$162,600 Zestimate®
$110/sqft
$-- Estimated rent
Home value
$162,600
$148,000 - $176,000
Not available
Zestimate® history
Owner options
List your home for rent
Find your next renter with Zillow Rental Manager. Plus, with online applications, you can quickly screen prospective tenants – for free.
Refinance and save
$989/mo
Est. payment
Refinancing to a lower rate could help reduce your monthly payments and save thousands over the life of the loan.
$989/mo
Est. payment
Explore your selling options
Work with a Zillow partner agent
Leverage their expertise and Zillow's premium Showcase listings to get your home seen by more buyers.
Get startedList with your own agent
Get your home in front of millions of buyers by listing it on Zillow.
Learn how to do itSell it yourself
Take full control of how buyers see your home on Zillow by listing For Sale by Owner (FSBO).
List your homeWhat's special
Large backyardGardening toolsSpacious corner lotAmple storage spaceDedicated office spaceNatural lightDelightful patio area
Zillow last checked:
Listing updated:
Listed by:
Susan Smoker 989-469-6085,
CENTURY 21 LEE-MAC REALTY 989-463-6085
Bought with:
Cheryl Reeves, 6501292615
AMERICA'S CHOICE REALTY LLC
Marci Browne
AMERICA'S CHOICE REALTY LLC
Source: NGLRMLS,MLS#: 1914931
Facts & features
Interior
Bedrooms & bathrooms
- Bedrooms: 2
- Bathrooms: 2
- Full bathrooms: 2
- Main level bathrooms: 2
- Main level bedrooms: 2
Primary bedroom
- Level: Main
- Area: 150
- Dimensions: 12.5 x 12
Bedroom 2
- Level: Main
- Area: 108
- Dimensions: 9 x 12
Primary bathroom
- Features: Private
Dining room
- Level: Main
- Area: 66
- Dimensions: 11 x 6
Kitchen
- Level: Main
- Area: 132
- Dimensions: 12 x 11
Living room
- Level: Main
- Area: 527.25
- Dimensions: 28.5 x 18.5
Heating
- Forced Air, Natural Gas
Cooling
- Central Air
Appliances
- Included: Refrigerator, Oven/Range, Water Softener Owned, Washer, Dryer, Electric Water Heater
- Laundry: Main Level
Features
- Walk-In Closet(s), Ceiling Fan(s), Cable TV, High Speed Internet
- Flooring: Carpet, Vinyl
- Windows: Blinds, Drapes, Curtain Rods
- Basement: Crawl Space
- Has fireplace: No
- Fireplace features: None
Interior area
- Total structure area: 1,272
- Total interior livable area: 1,272 sqft
- Finished area above ground: 1,272
- Finished area below ground: 0
Property
Parking
- Total spaces: 2
- Parking features: Detached, Concrete
- Garage spaces: 2
Accessibility
- Accessibility features: None
Features
- Levels: One
- Stories: 1
- Patio & porch: Patio
- Exterior features: Rain Gutters
- Has view: Yes
- View description: Water
- Water view: Water
Lot
- Size: 0.37 Acres
- Dimensions: 95 x 170
- Features: Level, Sloped, Metes and Bounds
Details
- Additional structures: Shed(s)
- Parcel number: 5301037110
- Zoning description: Residential
Construction
Type & style
- Home type: MobileManufactured
- Architectural style: Mobile - Double Wide
- Property subtype: Single Family Residence, Manufactured/Double Wide, Manufactured Home
Materials
- Vinyl Siding
- Roof: Asphalt
Condition
- New construction: No
- Year built: 1999
Utilities & green energy
- Sewer: Public Sewer
- Water: Public
Community & HOA
Community
- Features: None
- Subdivision: none
HOA
- Services included: None
Location
- Region: Saint Louis
Financial & listing details
- Price per square foot: $110/sqft
- Tax assessed value: $44,685
- Annual tax amount: $1,917
- Price range: $140K - $140K
- Date on market: 8/24/2023
- Cumulative days on market: 57 days
- Listing agreement: Exclusive Right Sell
- Listing terms: Conventional,Cash,FHA
- Ownership type: Private Owner
- Road surface type: Asphalt
Price history
| Date | Event | Price |
|---|---|---|
| 10/20/2023 | Sold | $140,000+0.1%$110/sqft |
Source:  NGLRMLS #1914931 Report a problem NGLRMLS #1914931 Report a problem | ||
| 8/24/2023 | Listed for sale | $139,900$110/sqft |
Source: NGLRMLS #1914931 Report a problem | ||
Public tax history
| Year | Property taxes | Tax assessment |
|---|---|---|
| 2026 | $2,967 +2.1% | $79,400 +4.1% |
| 2025 | $2,905 +59.2% | $76,300 +13% |
| 2024 | $1,825 | $67,500 +9.8% |
| 2023 | -- | $61,500 +15% |
| 2022 | -- | $53,500 +25% |
| 2021 | -- | $42,800 -5.7% |
| 2020 | -- | $45,400 +7.6% |
| 2019 | -- | $42,200 -0.2% |
| 2018 | -- | $42,300 +5.8% |
| 2017 | -- | $40,000 +5.8% |
| 2016 | -- | $37,800 -0.3% |
| 2015 | -- | $37,900 +14.8% |
| 2014 | -- | $33,000 +0.6% |
| 2013 | -- | $32,800 +1.5% |
| 2012 | -- | $32,300 -9% |
| 2011 | -- | $35,500 |
Find assessor info on the county website
Neighborhood: 48880
Nearby homes
- $55,0002 bd1 ba750 sqft204 E Prospect St, Saint Louis, MI 48880Sold
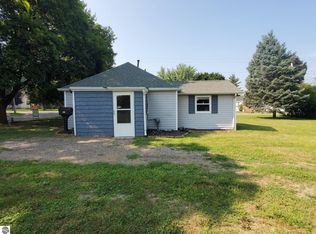
- $229,600-- bd-- ba-- sqft205 W Prospect St, Saint Louis, MI 48880Off Market
- $140,2004 bd2 ba1.8k sqft423 College Pl, Saint Louis, MI 48880Off Market
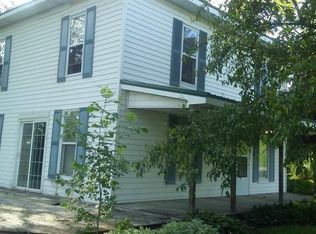
- $130,2002 bd1 ba970 sqft116 W Prospect St, Saint Louis, MI 48880Off Market
- $260,4005 bd3 ba2.7k sqft112 W Prospect St, Saint Louis, MI 48880Off Market
- $10,4001.33 acres117 W Prospect St, Saint Louis, MI 48880Off Market
- $119,200-- bd-- ba-- sqft211 W Prospect St, Saint Louis, MI 48880Off Market
- $225,7003 bd2 ba2.2k sqft503 Berea St, Saint Louis, MI 48880Off Market
Nearby schools
GreatSchools rating
- NACarrie Knause Early Childhood Learning CenterGrades: PK-2Distance: 0.2 mi
- 6/10T.S. Nurnberger Middle SchoolGrades: 6-8Distance: 0.4 mi
- 7/10St. Louis High SchoolGrades: 9-12Distance: 0.4 mi
Schools provided by the listing agent
- District: St. Louis Public Schools
Source: NGLRMLS. This data may not be complete. We recommend contacting the local school district to confirm school assignments for this home.
Get a cash offer in 3 minutes
Find out how much your home could sell for in as little as 3 minutes with a no-obligation cash offer.
Estimated market value
$162,600
Get a cash offer in 3 minutes
Find out how much your home could sell for in as little as 3 minutes with a no-obligation cash offer.
Estimated market value
$162,600
- Michigan
- Gratiot County
- Saint Louis
- 48880
- 425 College Pl
