Walking into this home feels like walking into a new home. This stately four bedroom/bath home located in the beautiful Maidencreek subdivision is completely refreshed and remodeled from top to bottom. The entire house has been freshly painted. The primary bedroom, with an elegant double door entrance, has a completely renovated bath. The large kitchen has been modernized and refreshed. All carpets are new. All wood floors refinished. The basement, with its own bathroom, has 640 sq feet of finished space with new carpet and paint. Additionally there is a large unfinished basement storage area. A large two car garage gives addition space for storage and/or work station. The back yard, surrounded by a split rail fence with metal mesh attached doubles as a terrific area for both entertainment and pet containment. Independent inspection complete and all items addressed. Schedule your showing today this home will not stay on the market long!
Sold for $437,000
Street View
$437,000
425 Coronet Dr, Blandon, PA 19510
4beds
3,072sqft
Single Family Residence
Built in 1993
0.34 Acres Lot
$471,500 Zestimate®
$142/sqft
$2,933 Estimated rent
Home value
$471,500
$429,000 - $514,000
$2,933/mo
Zestimate® history
Owner options
List your home for rent
$2,933/mo
Rent Zestimate®
Find your next renter with Zillow Rental Manager. Plus, with online applications, you can quickly screen prospective tenants – for free.
$2,933/mo
Rent Zestimate®
Refinance and save
$2,936/mo
Est. payment
Refinancing to a lower rate could help reduce your monthly payments and save thousands over the life of the loan.
$2,936/mo
Est. payment
Explore your selling options
Work with a Zillow partner agent
Leverage their expertise and Zillow's premium Showcase listings to get your home seen by more buyers.
Get startedList with your own agent
Get your home in front of millions of buyers by listing it on Zillow.
Learn how to do itSell it yourself
Take full control of how buyers see your home on Zillow by listing For Sale by Owner (FSBO).
List your homeWhat's special
Finished basementCompletely renovated bathNew carpet and paintLarge two car garagePet containment
Zillow last checked:
Listing updated:
Listed by:
Rodney Hostetter 717-799-9935,
Coldwell Banker Realty,
Listing Team: Wissler Team
Bought with:
Kristoffer Lehman, RS299648
Keller Williams Real Estate-Blue Bell
Source: Bright MLS,MLS#: PABK2051184
Facts & features
Interior
Bedrooms & bathrooms
- Bedrooms: 4
- Bathrooms: 4
- Full bathrooms: 2
- 1/2 bathrooms: 2
- Main level bathrooms: 1
Basement
- Area: 640
Heating
- Central, Natural Gas
Cooling
- Central Air, Electric
Appliances
- Included: Gas Water Heater
Features
- Flooring: Ceramic Tile, Carpet, Hardwood
- Basement: Partial
- Has fireplace: No
Interior area
- Total structure area: 3,072
- Total interior livable area: 3,072 sqft
- Finished area above ground: 2,432
- Finished area below ground: 640
Property
Parking
- Total spaces: 2
- Parking features: Garage Door Opener, Attached
- Attached garage spaces: 2
Accessibility
- Accessibility features: 2+ Access Exits
Features
- Levels: Two
- Stories: 2
- Pool features: None
Lot
- Size: 0.34 Acres
Details
- Additional structures: Above Grade, Below Grade
- Parcel number: 61542118413143
- Zoning: RESIDENTIAL
- Special conditions: Standard
Construction
Type & style
- Home type: SingleFamily
- Architectural style: Traditional
- Property subtype: Single Family Residence
Materials
- Frame, Masonry
- Foundation: Concrete Perimeter
- Roof: Architectural Shingle
Condition
- New construction: No
- Year built: 1993
Utilities & green energy
- Sewer: Public Sewer
- Water: Public
Community & HOA
Community
- Subdivision: Maidencreek
HOA
- Has HOA: No
Location
- Region: Blandon
- Municipality: MAIDENCREEK TWP
Financial & listing details
- Price per square foot: $142/sqft
- Tax assessed value: $165,800
- Annual tax amount: $7,719
- Date on market: 11/23/2024
- Listing agreement: Exclusive Agency
- Listing terms: Cash,Conventional,USDA Loan,VA Loan,FHA
- Inclusions: Range, Dishwasher, Microwave
- Ownership: Fee Simple
Price history
| Date | Event | Price |
|---|---|---|
| 3/14/2025 | Sold | $437,000-1.8%$142/sqft |
Source:  Bright MLS #PABK2051184 Report a problem Bright MLS #PABK2051184 Report a problem | ||
| 2/8/2025 | Pending sale | $444,900$145/sqft |
Source: Bright MLS #PABK2051184 Report a problem | ||
| 2/3/2025 | Price change | $444,900-1.1%$145/sqft |
Source: Bright MLS #PABK2051184 Report a problem | ||
| 1/27/2025 | Price change | $449,900-2%$146/sqft |
Source: Bright MLS #PABK2051184 Report a problem | ||
| 1/13/2025 | Listed for sale | $459,000$149/sqft |
Source: Bright MLS #PABK2051184 Report a problem | ||
| 12/27/2024 | Pending sale | $459,000$149/sqft |
Source: Bright MLS #PABK2051184 Report a problem | ||
| 12/13/2024 | Price change | $459,000-2.1%$149/sqft |
Source: Bright MLS #PABK2051184 Report a problem | ||
| 11/23/2024 | Listed for sale | $469,000+41.7%$153/sqft |
Source: Bright MLS #PABK2051184 Report a problem | ||
| 9/16/2024 | Sold | $331,000+48.4%$108/sqft |
Source: Public Record Report a problem | ||
| 4/6/2015 | Sold | $223,000+1.4%$73/sqft |
Source: Public Record Report a problem | ||
| 1/13/2015 | Price change | $220,000-2.2%$72/sqft |
Source: RE/MAX of Reading #6502120 Report a problem | ||
| 12/17/2014 | Price change | $225,000+2.3%$73/sqft |
Source: RE/MAX of Reading #6369667 Report a problem | ||
| 8/27/2014 | Price change | $219,900-2.3%$72/sqft |
Source: RE/MAX of Reading #6369667 Report a problem | ||
| 6/25/2014 | Price change | $225,000-2.1%$73/sqft |
Source: RE/MAX of Reading #6369667 Report a problem | ||
| 4/15/2014 | Listed for sale | $229,900$75/sqft |
Source: RE/MAX of Reading #6369667 Report a problem | ||
| 12/12/2013 | Listing removed | $229,900$75/sqft |
Source: Hybrid Home Brokers Bill Williams and Company, Realtors #6215324 Report a problem | ||
| 5/9/2013 | Listed for sale | $229,900$75/sqft |
Source: Hybrid Home Brokers Bill Williams and Company, Realtors #6215324 Report a problem | ||
Public tax history
| Year | Property taxes | Tax assessment |
|---|---|---|
| 2025 | $7,962 +4.3% | $165,800 |
| 2024 | $7,636 +7.1% | $165,800 |
| 2023 | $7,132 +0.6% | $165,800 |
| 2022 | $7,091 | $165,800 |
| 2021 | $7,091 +0.6% | $165,800 |
| 2020 | $7,049 | $165,800 |
| 2019 | $7,049 +1.3% | $165,800 |
| 2018 | $6,958 +2.5% | $165,800 |
| 2017 | $6,787 +357.9% | $165,800 |
| 2016 | $1,482 | $165,800 |
| 2015 | $1,482 | $165,800 |
| 2014 | -- | $165,800 |
| 2013 | -- | $165,800 |
| 2012 | -- | $165,800 |
| 2011 | -- | $165,800 |
| 2010 | -- | $165,800 |
| 2009 | -- | $165,800 |
| 2008 | -- | $165,800 |
| 2007 | -- | $165,800 |
| 2006 | -- | $165,800 |
| 2005 | -- | $165,800 |
| 2004 | -- | $165,800 |
| 2003 | -- | $165,800 |
| 2002 | -- | $165,800 |
| 2000 | -- | $165,800 |
Find assessor info on the county website
Neighborhood: 19510
Nearby homes
- $433,0005 bd4 ba3.3k sqft421 Coronet Dr, Blandon, PA 19510Sold
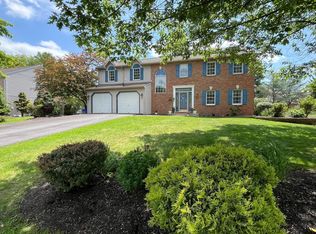
- $430,0003 bd3 ba3k sqft429 Coronet Dr, Blandon, PA 19510Off Market
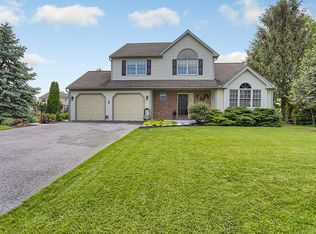
- $396,8003 bd4 ba1.8k sqft420 Eagle Dr, Blandon, PA 19510Off Market

- $434,3004 bd3 ba2.9k sqft416 Eagle Dr, Blandon, PA 19510Off Market
- $461,9004 bd3 ba2.7k sqft424 Eagle Dr, Blandon, PA 19510Off Market
- $409,1004 bd2 ba2.2k sqft417 Coronet Dr, Blandon, PA 19510Off Market
- $407,8004 bd1 ba2.2k sqft424 Coronet Dr, Blandon, PA 19510Off Market
- $388,0003 bd2 ba1.8k sqft433 Coronet Dr, Blandon, PA 19510Off Market
Nearby schools
GreatSchools rating
- 4/10Willow Creek El SchoolGrades: K-4Distance: 1.6 mi
- 6/10Fleetwood Middle SchoolGrades: 5-8Distance: 2.3 mi
- 7/10Fleetwood Senior High SchoolGrades: 9-12Distance: 2.2 mi
Schools provided by the listing agent
- District: Fleetwood Area
Source: Bright MLS. This data may not be complete. We recommend contacting the local school district to confirm school assignments for this home.
Get a cash offer in 3 minutes
Find out how much your home could sell for in as little as 3 minutes with a no-obligation cash offer.
Estimated market value
$471,500
Get a cash offer in 3 minutes
Find out how much your home could sell for in as little as 3 minutes with a no-obligation cash offer.
Estimated market value
$471,500
- Pennsylvania
- Berks County
- Blandon
- 19510
- 425 Coronet Dr
Nearby cities
Nearby zip codes
Other Blandon Topics
