Nestled on a sprawling 1.35-acre estate lot in one of Port Orange's most sought-after neighborhoods--where every homesite is a minimum of one acre for exceptional privacy--this beautifully renovated 4BR/2.5BA two-story pool home offers the perfect blend of rural serenity and modern sophistication, all just five minutes from shopping and dining and 15 minutes to the beach. Tucked at the back of the community and backing directly to the protected Spruce Creek Preserve, this high-and-dry property in preferred Flood Zone X provides both peaceful wooded views and added peace of mind. Following an extensive $250,000 interior and exterior renovation, the home shines with thoughtful upgrades throughout, including a fully renovated pool and pool deck with new equipment, new windows and doors, new Hardie-board board-and-batten exterior, fresh interior and exterior paint, refinished metal roof, new wood staircase, raised family room (formerly sunken), updated electrical, renovated bathrooms, new stainless steel appliance package, new water heater, new garage door openers, additional tile flooring, and a charming white picket pool fence--among many other enhancements. The well-designed floor plan features a welcoming foyer, spacious living and dining rooms, an updated kitchen, half bath with pool access, laundry room, oversized two-car garage, and a private first-floor owner's suite with an expansive walk-in closet, while multiple French doors invite seamless indoor-outdoor living to the pool deck and fire pit gathering area. Upstairs, a generous loft anchors a split-bedroom layout, with one bedroom on one side and two additional bedrooms with shared bath on the other, plus a long balcony overlooking the lush grounds and preserve beyond. With ample room for boat and RV storage and horses welcome, this exceptional property delivers the tranquility of country living without sacrificing the convenience of town--a rare opportunity to create your own private retreat in the heart of Port Orange. ALL INFORMATION IS ASSUMED ACCURATE BUT NOT GUARANTEED. ALL MEASUREMENTS ARE APPROXIMATE. BUYERS AND THEIR AGENTS SHALL VERIFY ANY INFORMATION DEEMED IMPORTANT TO THEM.
Closed
Zestimate®
$675,000
425 Country Circle Dr E #E, Pt Orange, FL 32128
4beds
2,612sqft
Single Family Residence, Residential
Built in 1979
1.35 Acres Lot
$675,000 Zestimate®
$258/sqft
$3,491 Estimated rent
Home value
$675,000
$628,000 - $729,000
$3,491/mo
Zestimate® history
Owner options
List your home for rent
$3,491/mo
Rent Zestimate®
Find your next renter with Zillow Rental Manager. Plus, with online applications, you can quickly screen prospective tenants – for free.
$3,491/mo
Rent Zestimate®
Refinance and save
$4,603/mo
Est. payment
Refinancing to a lower rate could help reduce your monthly payments and save thousands over the life of the loan.
$4,603/mo
Est. payment
Explore your selling options
Work with a Zillow partner agent
Leverage their expertise and Zillow's premium Showcase listings to get your home seen by more buyers.
Get startedList with your own agent
Get your home in front of millions of buyers by listing it on Zillow.
Learn how to do itSell it yourself
Take full control of how buyers see your home on Zillow by listing For Sale by Owner (FSBO).
List your homeWhat's special
Renovated bathroomsNew wood staircaseOversized two-car garageRaised family roomLaundry roomPeaceful wooded viewsNew windows and doors
Zillow last checked:
Listing updated:
Listed by:
Scott Yurchison 386-566-3180,
Collado Real Estate
Bought with:
Erika Kazma, 3478878
LPT Realty, LLC
Source: DBAMLS,MLS#: 1223781
Facts & features
Interior
Bedrooms & bathrooms
- Bedrooms: 4
- Bathrooms: 3
- Full bathrooms: 2
- 1/2 bathrooms: 1
Bedroom 1
- Level: First
- Area: 330 Square Feet
- Dimensions: 22.00 x 15.00
Bedroom 2
- Level: Second
- Area: 168 Square Feet
- Dimensions: 14.00 x 12.00
Bedroom 3
- Level: Second
- Area: 182 Square Feet
- Dimensions: 14.00 x 13.00
Bedroom 4
- Level: Second
- Area: 360 Square Feet
- Dimensions: 16.00 x 22.50
Dining room
- Level: First
- Area: 176 Square Feet
- Dimensions: 11.00 x 16.00
Kitchen
- Level: First
- Area: 224 Square Feet
- Dimensions: 16.00 x 14.00
Living room
- Level: First
- Area: 280 Square Feet
- Dimensions: 14.00 x 20.00
Loft
- Level: Second
- Area: 384 Square Feet
- Dimensions: 16.00 x 24.00
Heating
- Central
Cooling
- Central Air
Appliances
- Included: Wine Cooler, Refrigerator, Microwave, Electric Water Heater, Electric Range, Electric Oven, Electric Cooktop, Disposal, Dishwasher
- Laundry: Lower Level
Features
- Ceiling Fan(s), Eat-in Kitchen, Kitchen Island, Pantry, Primary Downstairs, Vaulted Ceiling(s), Walk-In Closet(s)
- Flooring: Tile, Wood
- Has fireplace: Yes
- Fireplace features: Wood Burning
Interior area
- Total structure area: 3,550
- Total interior livable area: 2,612 sqft
Property
Parking
- Total spaces: 2
- Parking features: Attached, Garage, Garage Door Opener, RV Access/Parking
- Attached garage spaces: 2
Features
- Levels: Two
- Stories: 2
- Patio & porch: Patio, Porch, Rear Porch
- Exterior features: Balcony, Fire Pit
- Pool features: In Ground, Fenced
- Has view: Yes
- View description: Trees/Woods
Lot
- Size: 1.35 Acres
Details
- Additional structures: Shed(s)
- Parcel number: 720102001020
- Zoning description: Residential
Construction
Type & style
- Home type: SingleFamily
- Architectural style: Craftsman,Ranch,Traditional
- Property subtype: Single Family Residence, Residential
Materials
- Board & Batten Siding, Frame
- Foundation: Slab
- Roof: Metal
Condition
- Updated/Remodeled
- New construction: No
- Year built: 1979
Utilities & green energy
- Electric: 200+ Amp Service
- Sewer: Septic Tank
- Water: Well
- Utilities for property: Electricity Connected
Green energy
- Energy efficient items: Windows
Community & HOA
Community
- Subdivision: Quiet Place In The Country
HOA
- Has HOA: No
Location
- Region: Pt Orange
Financial & listing details
- Price per square foot: $258/sqft
- Annual tax amount: $6,213
- Date on market: 3/5/2026
- Listing terms: Cash,Conventional,FHA,USDA Loan,VA Loan
- Electric utility on property: Yes
- Road surface type: Asphalt
Price history
| Date | Event | Price |
|---|---|---|
| 7/8/2026 | Sold | $675,000-7.4%$258/sqft |
Source:  DBAMLS #1223781 Report a problem DBAMLS #1223781 Report a problem | ||
| 6/4/2026 | Pending sale | $729,000$279/sqft |
Source: DBAMLS #1223781 Report a problem | ||
| 5/11/2026 | Price change | $729,000-2.8%$279/sqft |
Source: DBAMLS #1223781 Report a problem | ||
| 3/5/2026 | Listed for sale | $750,000$287/sqft |
Source: DBAMLS #1223781 Report a problem | ||
Public tax history
Tax history is unavailable.
Neighborhood: 32128
Nearby homes
- $675,0004 bd2 ba2.4k sqft425 E Country Circle Dr, Port Orange, FL 32128Sold
- $675,0004 bd3 ba2.6k sqft425 Country Circle Dr E, Pt Orange, FL 32128Sold
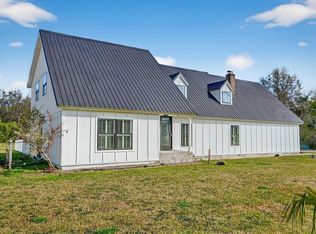
- $690,8004 bd3 ba3.2k sqft415 Country Circle Dr E, Port Orange, FL 32128Off Market
- $530,9003 bd2 ba1.7k sqft405 Country Circle Dr E, Port Orange, FL 32128Off Market
- $1,162,4006 bd5 ba5.5k sqft435 Country Circle Dr E, Port Orange, FL 32128Off Market
- $275-- bd-- ba-- sqft3750 Lisa Ln, New Smyrna Beach, FL 32168Off Market
- $3,300-- bd-- ba-- sqft3752 Lisa Ln, New Smyrna Beach, FL 32168Sold
- $525,0004 bd3 ba2.4k sqft400 Country Circle Dr E, Port Orange, FL 32128Sold
Nearby schools
GreatSchools rating
- 7/10Cypress Creek Elementary SchoolGrades: PK-5Distance: 2.3 mi
- 8/10Creekside Middle SchoolGrades: 6-8Distance: 0.9 mi
- 6/10Spruce Creek High SchoolGrades: 9-12Distance: 4.2 mi
Get a cash offer in 3 minutes
Find out how much your home could sell for in as little as 3 minutes with a no-obligation cash offer.
Estimated market value
$675,000
Get a cash offer in 3 minutes
Find out how much your home could sell for in as little as 3 minutes with a no-obligation cash offer.
Estimated market value
$675,000
- Florida
- Volusia County
- Port Orange
- 32128
- 425 Country Circle Dr E Unit E
Nearby cities
Nearby neighborhoods
Nearby zip codes
Other Port Orange Topics
