Skip main navigation
Off market
  • $353,000

    425 Country Club Dr, Lebanon, KY 40033

    4beds
    2,752sqft
    SingleFamily
    Built in 1979
    0.3 Acres Lot
    $353,000 Zestimate®
    $128/sqft
    $2,263 Estimated rent

    Home value

    $353,000

    $335,000 - $374,000

    $2,263/mo

    Zestimate® history
    Loading
    Loading...

    Owner options

    List your home for rent

    $2,263/mo

    Rent Zestimate®

    Find your next renter with Zillow Rental Manager. Plus, with online applications, you can quickly screen prospective tenants – for free.

    Learn more

    $2,263/mo

    Rent Zestimate®

    Refinance and save

    $2,123/mo

    Est. payment

    Refinancing to a lower rate could help reduce your monthly payments and save thousands over the life of the loan.

    See today's rates

    $2,123/mo

    Est. payment

    Explore your selling options

    Work with a Zillow partner agent

    Leverage their expertise and Zillow's premium Showcase listings to get your home seen by more buyers.

    Get started

    List with your own agent

    Get your home in front of millions of buyers by listing it on Zillow.

    Learn how to do it

    Sell it yourself

    Take full control of how buyers see your home on Zillow by listing For Sale by Owner (FSBO).

    List your home

    What's special

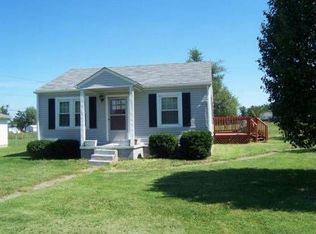
    This exceptional 2 story home has it all...Plenty of living area for the entire family (plus an awesome finished basement w/ an incredible home theater system)...A great location close to the Lebanon Country Club...And a very competitive price for all this delightful home has to offer! The home features 4 bedrooms upstairs (1 a generously sized primary bedroom w/ an exposed white brick wall & its own private full bathroom w/ a twin sink vanity & a full length mirror, also a walk-in closet & 2 skylights allowing plenty of natural sunlight), a total of 2 1/2 bathrooms (2 full bathrooms upstairs & a half bathroom on the first level), a gorgeous kitchen offering elegant quartz counter tops, plenty of solid oak cabinetry & a decorative ceramic tiled backsplash (includes all the appliances - stainless steel refrigerator, dishwasher & double oven, plus the cooktop)...The kitchen flows to your choice of either a casual dining area w/ an exposed white brick wall...Or a nice formal dining room...The formal dining room then flows to a spacious living room...You will also enjoy a wonderful family room highlighted by a cozy brick gas log fireplace providing both warmth and ambiance & a nice entry foyer! But wait...There's more...A lot more...You will absolutely love the light & bright finished basement...Except when its dark while you are watching movies & sporting events in the enormous entertainment room offering an awesome home theater system with a 120" screen, 4K projector, 8 plush reclining leather chairs, popcorn machine & mini-fridge...Plus a gas log fireplace offering more warmth & ambiance...What a great place for hanging out with family & friends! The finished basement also offers an additional room which could be used as an office, den or even a 5th bedroom...Also a work-out room, a large utility room w/ a sink & additional storage space! You will certainly appreciate all the first class amenities which crown this jewel of a home including an attached 2 car garage w/ plenty of attic storage space above, gleaming hardwood flooring in the family room, living room, dining room, casual dining area, hallway & staircase, nice carpeting in all 4 bedrooms, ceramic tile flooring in the kitchen, all the bathrooms, entry foyer & the finished basement...Plus stylish plumbing fixtures, lighting fixtures & ceiling fans, classic crown molding, a pleasant palette of today's modern colors throughout the home & so much more! Outside the multi-tiered wooden deck surrounds the refreshing above ground pool providing a great place for chillin' & grillin' with family and guests...You will also enjoy watching the world go by from the covered front porch...Plus colorful landscaping & trees, decorative window boxes & a handy 10' X 12 storage building...Not to mention a low maintenance metal roof!

    This property is off market, which means it's not currently listed for sale or rent on Zillow. This may be different from what's available on other websites or public sources.

    Facts & features

    Interior

    Bedrooms & bathrooms
    • Bedrooms: 4
    • Bathrooms: 3
    • Full bathrooms: 2
    • 1/2 bathrooms: 1
    Heating
    • Forced air
    Cooling
    • Central
    Appliances
    • Included: Dishwasher, Range / Oven
    Features
    • Flooring: Carpet, Hardwood
    • Basement: Partially finished
    • Has fireplace: Yes
    Interior area
    • Total interior livable area: 2,752 sqft

    Property

    Parking
    • Total spaces: 2
    • Parking features: Garage - Attached
    Features
    • Patio & porch: Deck
    • Exterior features: Vinyl, Brick
    • Pool features: Above Ground
    Lot
    • Size: 0.3 Acres
    Details
    • Additional structures: General Outbuilding
    • Parcel number: 05616601
    • Lease amount: $0

    Construction

    Type & style
    • Home type: SingleFamily
    • Architectural style: Ranch
    Materials
    • masonry
    • Foundation: Concrete
    • Roof: Asphalt
    Condition
    • Year built: 1979
    • Major remodel year: 0

    Utilities & green energy

    • Electric: Amps(0)
    • Sewer: Municipal
    • Water: Municipal

    Community & HOA

    Location
    • Region: Lebanon

    Financial & listing details

    • Price per square foot: $128/sqft
    • Tax assessed value: $279,000
    • Annual tax amount: $2,478
    • Date available: 06/02/2021

    Price history

    DateEventPrice
    8/9/2021Sold$279,000-0.3%$101/sqft
    Source: Public Record Report a problem
    8/2/2021Contingent$279,900$102/sqft
    Source: My State MLS #10997339 Report a problem
    6/26/2021Pending sale$279,900$102/sqft
    Source: My State MLS #10997339 Report a problem
    6/2/2021Listed for sale$279,900+40%$102/sqft
    Source: My State MLS #10997339 Report a problem
    5/14/2019Sold$200,000-4.7%$73/sqft
    Source: Public Record Report a problem
    3/14/2019Pending sale$209,900$76/sqft
    Source: My State MLS #10557304 Report a problem
    2/6/2019Price change$209,900-4.5%$76/sqft
    Source: My State MLS #10557304 Report a problem
    1/8/2019Price change$219,900-2.2%$80/sqft
    Source: My State MLS #10557304 Report a problem
    11/21/2018Listed for sale$224,900+24.9%$82/sqft
    Source: My State MLS #10557304 Report a problem
    4/14/2016Sold$180,000-12.2%$65/sqft
    Source: Public Record Report a problem
    7/31/2008Sold$205,000$74/sqft
    Source: Public Record Report a problem

    Public tax history

    YearProperty taxesTax assessment
    2024$2,478 -1%$279,000
    2023$2,503 -0.8%$279,000
    2022$2,522 +37.1%$279,000 +39.5%
    2021$1,840 -0.7%$200,000
    2020$1,854 +2.6%$200,000
    2019$1,807 +7.3%$200,000 +11.1%
    2018$1,685 +0.1%$180,000
    2017$1,684 -7.1%$180,000 -12.2%
    2015$1,812 +3.3%$205,000
    2012$1,755 $205,000
    2011-- $205,000
    Find assessor info on the county website

    Neighborhood: 40033

    Nearby schools

    GreatSchools rating
    Get pre-qualified for a loan
    At Zillow Home Loans, we can pre-qualify you in as little as 5 minutes with no impact to your credit score.

    An equal housing lender. NMLS #10287.
