Skip main navigation
Closed
  • Price Unknown

    425 County Road 3152, Kempner, TX 76539

    4beds
    2,023sqft
    Single Family Residence
    Built in 2025
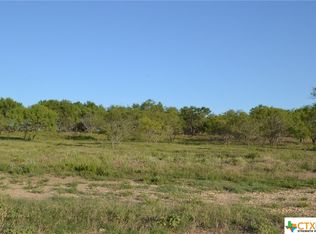
    1.05 Acres Lot
    $537,500 Zestimate®
    $--/sqft
    $2,191 Estimated rent

    Home value

    $537,500

    Estimated sales range

    Not available

    $2,191/mo

    Zestimate® history
    Loading
    Loading...

    Owner options

    List your home for rent

    $2,191/mo

    Rent Zestimate®

    Find your next renter with Zillow Rental Manager. Plus, with online applications, you can quickly screen prospective tenants – for free.

    Learn more

    $2,191/mo

    Rent Zestimate®

    Refinance and save

    Refinancing to a lower rate could help reduce your monthly payments and save thousands over the life of the loan.

    See today's rates

    Explore your selling options

    Work with a Zillow partner agent

    Leverage their expertise and Zillow's premium Showcase listings to get your home seen by more buyers.

    Get started

    List with your own agent

    Get your home in front of millions of buyers by listing it on Zillow.

    Learn how to do it

    Sell it yourself

    Take full control of how buyers see your home on Zillow by listing For Sale by Owner (FSBO).

    List your home

    What's special

    Cozy wood-burning fireplaceHigh ceilingsBuilt-in microwaveAbundant natural lightSubway tile backsplashBright and spacious kitchenEnergy-efficient recessed lighting
    Welcome to a beautifully crafted new construction home built by John D. Bowen Construction, situated on a spacious 1.045-acre lot in the desirable Lampasas River Place subdivision. This property offers easy access to Fort Hood. A stunning mature live oak tree greets you at the front of the home. This thoughtfully designed 4-bedroom, 2-bath home offers 2,023 square feet of living space with an open floor plan and great room design. The living area features high ceilings, abundant natural light, and a cozy wood-burning fireplace. Durable and attractive vinyl plank flooring runs throughout the entire home for both style and easy maintenance.The bright and spacious kitchen is a standout, featuring recessed lighting, under and over cabinet accent lighting, and stylish pendant lights over the breakfast bar. The kitchen is equipped with 3cm granite countertops, custom knotty alder cabinetry, stainless steel appliances including a 5-burner glass top range with air fryer option, built-in microwave, dishwasher, subway tile backsplash. Mater retreat offers a spacious bedroom and a large walk-in closet featuring built-in shelving and hanging space. Master bathroom includes a double sink vanity with granite countertops, an oval soaking tub, and a separate walk-in shower featuring elegant 12x24 tile surrounds, glass shelving, and modern fixtures. Guest bathroom features dual sinks and granite countertops, modern black hardware and fixtures throughout, and energy-efficient recessed lighting. Exterior features include covered front porch with cedar posts, a large covered back patio ideal for outdoor entertaining. The garage is equipped with an oversized 18-foot garage door and a LiftMaster garage door opener. Utilities are provided by Hamilton County Electric Cooperative, Kempner Water Supply, and NextLink fiber optic high-speed internet. The builder provides a one-year builder’s warranty along with an American Builder’s 2-10 Structural Warranty for added peace of mind.

    Zillow last checked:

    Listing updated:

    Listed by:

    Ronald Bo Holloman (254)535-6050,

    Hallmark Real Estate Services

    Bought with:

    Shirley Manguerra, TREC #0680036

    Your Home Sold Guaranteed Real

    , TREC #null

    Source: Central Texas MLS,MLS#: 604273MLS LogoOriginating MLS: Fort Hood Area Association of REALTORS

    Facts & features

    Interior

    Bedrooms & bathrooms
    • Bedrooms: 4
    • Bathrooms: 2
    • Full bathrooms: 2
    Primary bedroom
    • Level: Main
    • Dimensions: 16.8 x 12.9
    Bedroom
    • Level: Main
    • Dimensions: 11.9 x 9.7
    Bedroom
    • Level: Main
    • Dimensions: 11.4 x 10.5
    Bedroom
    • Level: Main
    • Dimensions: 11.10 x 9.7
    Dining room
    • Level: Main
    • Dimensions: 11.8 x 9.3
    Entry foyer
    • Level: Main
    • Dimensions: 16.7 x 6.6
    Kitchen
    • Level: Main
    • Dimensions: 12 x 12.6
    Laundry
    • Level: Main
    • Dimensions: 6.3 x 5.2
    Living room
    • Level: Main
    • Dimensions: 30 X 16
    Heating
    • Central, Electric
    Cooling
    • Central Air, Electric, 1 Unit
    Appliances
    • Included: Dishwasher, Electric Range, Electric Water Heater, Some Electric Appliances, Microwave, Range
    • Laundry: Washer Hookup, Electric Dryer Hookup, Inside, Laundry Room
    Features
    • Built-in Features, Ceiling Fan(s), Double Vanity, Garden Tub/Roman Tub, High Ceilings, Multiple Closets, Open Floorplan, Pull Down Attic Stairs, Recessed Lighting, Separate Shower, Walk-In Closet(s), Breakfast Bar, Custom Cabinets, Granite Counters, Kitchen/Family Room Combo, Kitchen/Dining Combo, Pantry
    • Flooring: Vinyl, Carpet Free
    • Attic: Pull Down Stairs
    • Number of fireplaces: 1
    • Fireplace features: Living Room, Wood Burning
    Interior area
    • Total interior livable area: 2,023 sqft

    Property

    Parking
    • Total spaces: 2
    • Parking features: Attached, Garage, Garage Door Opener, Garage Faces Rear
    • Attached garage spaces: 2
    Features
    • Levels: One
    • Stories: 1
    • Patio & porch: Covered, Patio, Porch
    • Exterior features: Covered Patio, Porch
    • Pool features: None
    • Fencing: None
    • Has view: Yes
    • View description: None
    • Body of water: None
    Lot
    • Size: 1.04 Acres
    Details
    • Parcel number: 155347
    • Special conditions: Builder Owned

    Construction

    Type & style
    • Home type: SingleFamily
    • Architectural style: Craftsman
    • Property subtype: Single Family Residence
    Materials
    • Brick, Masonry
    • Foundation: Slab
    • Roof: Composition,Shingle
    Condition
    • Under Construction
    • New construction: Yes
    • Year built: 2025

    Utilities & green energy

    • Sewer: Septic Tank
    • Water: Community/Coop
    • Utilities for property: Electricity Available, Fiber Optic Available, High Speed Internet Available

    Community & neighborhood

    Community
    • Community features: None
    Location
    • Region: Kempner
    • Subdivision: Lampasas River Place Ph One

    Other

    Other facts
    • Listing agreement: Exclusive Right To Sell
    • Listing terms: Cash,Conventional,FHA,USDA Loan,VA Loan
    • Road surface type: Paved

    Price history

    DateEventPrice
    6/4/2026Sold--
    Source: Central Texas MLS #604273 Report a problem
    3/4/2026Pending sale$459,000$227/sqft
    Source: Central Texas MLS #604273 Report a problem
    2/25/2026Price change$459,000+4.4%$227/sqft
    Source: Central Texas MLS #604273 Report a problem
    2/12/2026Listed for sale$439,500$217/sqft
    Source: Central Texas MLS #604273 Report a problem
    2/11/2026Listing removed$439,500$217/sqft
    Source: Central Texas MLS #599771 Report a problem
    12/12/2025Listed for sale$439,500+1.5%$217/sqft
    Source: Central Texas MLS #599771 Report a problem
    12/1/2025Listing removed$432,900$214/sqft
    Source: Central Texas MLS #580279 Report a problem
    5/18/2025Listed for sale$432,900-19.7%$214/sqft
    Source: Central Texas MLS #580279 Report a problem
    3/18/2024Listing removed--
    Source: Unlock MLS #2357317 Report a problem
    6/23/2023Sold--
    Source: NTREIS #20256405 Report a problem
    3/29/2023Pending sale$539,000$266/sqft
    Source: Unlock MLS #2357317 Report a problem
    2/16/2023Listed for sale$539,000$266/sqft
    Source: Unlock MLS #2357317 Report a problem

    Public tax history

    YearProperty taxesTax assessment
    2025$2,767 +185.2%$177,930 +187%
    2024$970 -8.5%$62,000 -10.1%
    2023$1,060 +110.5%$68,970 +144.4%
    2022$504 $28,220 +20%
    2021-- $23,510

    Find assessor info on the county website

    Neighborhood: 76539

    Nearby schools

    GreatSchools rating
    Schools provided by the listing agent
    • District: Lampasas ISD

    Source: Central Texas MLS. This data may not be complete. We recommend contacting the local school district to confirm school assignments for this home.

    Get a cash offer in 3 minutes
    Find out how much your home could sell for in as little as 3 minutes with a no-obligation cash offer.
    Estimated market value
    $537,500
    Get a cash offer in 3 minutes
    Find out how much your home could sell for in as little as 3 minutes with a no-obligation cash offer.
    Estimated market value
    $537,500