Want to live in the country but not feel like you are too far away from the amenities of the city? This stunning home located approximately 4 miles NW of the loop on 1.23 acres is just for YOU! Located on the cul-de-sac of CR 32230 with little to no traffic sits this 3 bedroom, 2 bath home nestled in the tree ladened lot. From the moment you drive into the driveway, enjoy the lovely landscaping and the peace and quiet of being on the dead end street. Entry way leads you into the open floor plan of living, dining and kitchen. Living area features a gas log fireplace, plenty of natural light and space for the entire household. Open kitchen with large breakfast bar, granite countertops, updated appliances, pantry and adjoining breakfast-dining room. Primary bedroom is spacious with large bath, walk-in closet, extra propane heater for those chilly mornings, separate tub and shower. Additional 2 bedrooms and hall bath complete the home floor plan. LOVE THE OUTDOORS? Wow! Walk outside to the back area and find a patio, gazebo, and Koi Pond for the ultimate relaxation spot. Sunrise or sunset this backyard has beautiful views. The shop is 1200sf with 760sf carport with electric service. RV cover-storage is 960 sf. All of this along with the mature trees out back make this your own R&R after a days work.
Sold
Price Unknown
425 County Road 32230, Paris, TX 75486
3beds
2,191sqft
Single Family Residence
Built in 2002
1.24 Acres Lot
$434,200 Zestimate®
$--/sqft
$1,794 Estimated rent
Home value
$434,200
Estimated sales range
Not available
$1,794/mo
Zestimate® history
Owner options
List your home for rent
$1,794/mo
Rent Zestimate®
Find your next renter with Zillow Rental Manager. Plus, with online applications, you can quickly screen prospective tenants – for free.
$1,794/mo
Rent Zestimate®
Refinance and save
Refinancing to a lower rate could help reduce your monthly payments and save thousands over the life of the loan.
Explore your selling options
Work with a Zillow partner agent
Leverage their expertise and Zillow's premium Showcase listings to get your home seen by more buyers.
Get startedList with your own agent
Get your home in front of millions of buyers by listing it on Zillow.
Learn how to do itSell it yourself
Take full control of how buyers see your home on Zillow by listing For Sale by Owner (FSBO).
List your homeWhat's special
Gas log fireplaceOpen floor planElectric serviceRv cover-storageUpdated appliancesGranite countertopsKoi pond
Zillow last checked:
Listing updated:
Listed by:
Karen Marsh 0541391,
Glass Land and Home LLC 903-785-8457
Bought with:
Myca Whitten
United Country Altaterra Realt
Source: NTREIS,MLS#: 20925594
Facts & features
Interior
Bedrooms & bathrooms
- Bedrooms: 3
- Bathrooms: 2
- Full bathrooms: 2
Primary bedroom
- Features: Ceiling Fan(s), Dual Sinks, Walk-In Closet(s)
- Level: First
- Dimensions: 15 x 14
Kitchen
- Features: Breakfast Bar, Built-in Features, Eat-in Kitchen, Granite Counters, Pantry
- Level: First
- Dimensions: 16 x 14
Living room
- Features: Ceiling Fan(s), Fireplace
- Level: First
- Dimensions: 21 x 16
Heating
- Propane
Cooling
- Central Air, Electric
Appliances
- Included: Dishwasher, Gas Oven, Gas Range, Microwave
- Laundry: Laundry in Utility Room
Features
- Decorative/Designer Lighting Fixtures, Double Vanity, Eat-in Kitchen, Granite Counters, High Speed Internet, Cable TV
- Flooring: Carpet, Clay
- Has basement: No
- Number of fireplaces: 1
- Fireplace features: Gas Log
Interior area
- Total interior livable area: 2,191 sqft
Property
Parking
- Total spaces: 2
- Parking features: Driveway, Boat, RV Access/Parking
- Attached garage spaces: 2
- Has uncovered spaces: Yes
Features
- Levels: One
- Stories: 1
- Patio & porch: Front Porch, Covered, Deck
- Exterior features: Deck
- Pool features: None
Lot
- Size: 1.24 Acres
- Features: Cul-De-Sac
Details
- Parcel number: 109582
Construction
Type & style
- Home type: SingleFamily
- Architectural style: Traditional,Detached
- Property subtype: Single Family Residence
- Attached to another structure: Yes
Materials
- Brick
- Foundation: Slab
- Roof: Composition
Condition
- Year built: 2002
Utilities & green energy
- Sewer: Aerobic Septic
- Water: Community/Coop
- Utilities for property: Electricity Available, Propane, Septic Available, Water Available, Cable Available
Community & HOA
Community
- Security: Security System Owned
- Subdivision: Sherwood Add II
HOA
- Has HOA: No
Location
- Region: Paris
Financial & listing details
- Tax assessed value: $386,200
- Annual tax amount: $5,010
- Date on market: 5/6/2025
- Cumulative days on market: 17 days
- Listing terms: Cash,Conventional,FHA,USDA Loan,VA Loan
- Electric utility on property: Yes
Price history
| Date | Event | Price |
|---|---|---|
| 7/3/2025 | Sold | -- |
Source: NTREIS #20925594 Report a problem | ||
| 6/6/2025 | Pending sale | $449,900$205/sqft |
Source: NTREIS #20925594 Report a problem | ||
| 5/23/2025 | Contingent | $449,900$205/sqft |
Source: NTREIS #20925594 Report a problem | ||
| 5/6/2025 | Listed for sale | $449,900+21.6%$205/sqft |
Source: NTREIS #20925594 Report a problem | ||
| 9/16/2021 | Sold | -- |
Source: Agent Provided Report a problem | ||
| 8/24/2021 | Listed for sale | $369,900$169/sqft |
Source: Paris BOR #35456 Report a problem | ||
Public tax history
| Year | Property taxes | Tax assessment |
|---|---|---|
| 2025 | $2,507 -22.1% | $386,200 -1.4% |
| 2024 | $3,218 -12% | $391,830 +9.5% |
| 2023 | $3,656 -16.4% | $357,962 +10% |
| 2022 | $4,373 +99.6% | $325,420 +42% |
| 2021 | $2,191 | $229,107 +9% |
| 2020 | -- | $210,199 +21% |
| 2018 | $1,930 | $173,680 +2.8% |
| 2017 | -- | $168,975 +9.1% |
| 2016 | -- | $154,934 +13.8% |
| 2015 | -- | $136,160 |
| 2014 | -- | $136,160 |
| 2012 | -- | $136,160 |
| 2011 | -- | $136,160 |
| 2010 | -- | $136,160 |
| 2009 | -- | $136,160 |
| 2008 | -- | $136,160 -1.9% |
| 2007 | -- | $138,860 +2.3% |
| 2006 | -- | $135,790 |
| 2005 | -- | $135,790 |
| 2004 | -- | $135,790 |
Find assessor info on the county website
Neighborhood: 75486
Nearby homes
- $341,500-- bd2 ba2.2k sqft401 County Road 32230, Sumner, TX 75486Off Market
- $11,5001.28 acresSherwood Dr, Paris, TX 75462Off Market
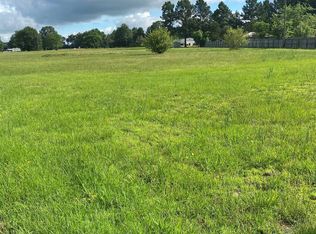
- $379,6004 bd2 ba2.2k sqftSherwood Dr, Paris, TX 75462Off Market
- $245,600-- bd2 ba1.9k sqft380 County Road 32230, Paris, TX 75486Off Market
- $308,600-- bd2 ba2.1k sqft335 County Road 32230, Paris, TX 75486Off Market
- $382,600-- bd2 ba2.5k sqft390 County Road 32230, Paris, TX 75486Off Market
- $11,500-- bd-- ba-- sqftSherwood Dr, Paris, TX 75462Off Market
- $11,500-- bd-- ba-- sqftSherwood Dr, Paris, TX 75462Off Market
Nearby schools
GreatSchools rating
- 6/10North Lamar IntGrades: 2-5Distance: 3.7 mi
- 4/10Frank Stone Middle SchoolGrades: 6-8Distance: 4 mi
- 7/10North Lamar High SchoolGrades: 9-12Distance: 3.7 mi
Schools provided by the listing agent
- Elementary: Everett
- Middle: Stone
- High: Northlamar
- District: North Lamar ISD
Source: NTREIS. This data may not be complete. We recommend contacting the local school district to confirm school assignments for this home.
- Texas
- Lamar County
- Paris
- 75486
- 425 County Road 32230
