Skip main navigation
Sold
  • Price Unknown

    425 Coventry St, Bullard, TX 75757

    4beds
    2,455sqft
    Single Family Residence
    Built in 2018
    -- sqft lot
    $517,700 Zestimate®
    $--/sqft
    $3,435 Estimated rent

    Home value

    $517,700

    $492,000 - $544,000

    $3,435/mo

    Zestimate® history
    Loading
    Loading...

    Owner options

    List your home for rent

    $3,435/mo

    Rent Zestimate®

    Find your next renter with Zillow Rental Manager. Plus, with online applications, you can quickly screen prospective tenants – for free.

    Learn more

    $3,435/mo

    Rent Zestimate®

    Refinance and save

    $300/mo

    Est. payment

    Refinancing to a lower rate could help reduce your monthly payments and save thousands over the life of the loan.

    See today's rates

    $300/mo

    Est. payment

    Explore your selling options

    Work with a Zillow partner agent

    Leverage their expertise and Zillow's premium Showcase listings to get your home seen by more buyers.

    Get started

    List with your own agent

    Get your home in front of millions of buyers by listing it on Zillow.

    Learn how to do it

    Sell it yourself

    Take full control of how buyers see your home on Zillow by listing For Sale by Owner (FSBO).

    List your home

    What's special

    Open split floor planStainless steel appliancesNatural lightVaulted ceilingSoak tubPlenty of closet spaceExtensive crown molding
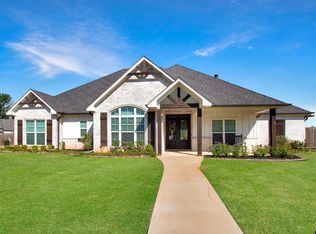
    Located in prestigious Windsor Estates Subdivision and in highly sought after Bullard school district. This home features over 2,400 sq feet of living space. Situated on over a half-acre, this open split floor plan has it all. Once you step inside you will be drawn to all the natural light. Some of the features include stainless steel appliances, vaulted ceiling, custom cabinetry, extensive crown molding. The owner's suite comes complete with a walk-in shower, soak tub, 2 separate sinks, etc. The guest bedrooms are spacious with plenty of closet space. Built in 2018, this is a one owner home. Don't miss out on making this one yours

    Zillow last checked:

    Listing updated:

    Listed by:

    Aaron Paul 903-590-6664,

    RE/MAX Tyler

    Bought with:

    Tanya Williams, TREC# 0445809

    Source: GTARMLS,MLS#: 25017029MLS Logo

    Facts & features

    Interior

    Bedrooms & bathrooms
    • Bedrooms: 4
    • Bathrooms: 3
    • Full bathrooms: 3
    Primary bedroom
    • Features: Master Bedroom Split
    Bedroom
    • Features: Walk-In Closet(s)
    Bathroom
    • Features: Shower Only, Shower/Tub, Walk-In Closet(s), Bar, Soaking Tub
    Kitchen
    • Features: Kitchen/Eating Combo, Breakfast Bar
    Heating
    • Central/Gas, 90% Efficient Furnace
    Cooling
    • Central Gas, 16+ SEER AC
    Appliances
    • Included: Dishwasher, Disposal, Microwave, Refrigerator, Electric Oven, Gas Cooktop, Tankless Gas Water Heater
    Features
    • Ceiling Fan(s), Vaulted Ceiling(s), Kitchen Island
    • Windows: Low Emissivity Windows
    • Has fireplace: Yes
    • Fireplace features: Gas Log, Gas Only
    Interior area
    • Total structure area: 2,455
    • Total interior livable area: 2,455 sqft

    Property

    Parking
    • Total spaces: 2
    • Parking features: Garage Faces Side
    • Garage spaces: 2
    • Has uncovered spaces: Yes
    Features
    • Levels: One
    • Stories: 1
    • Patio & porch: Patio Covered
    • Exterior features: Sprinkler System, Gutter(s)
    • Pool features: None
    • Fencing: Wood
    Lot
    • Features: Subdivision Lot, Rectangular Lot
    Details
    • Additional structures: None
    • Parcel number: 188580000002031000
    • Special conditions: Homeowner's Assn Dues

    Construction

    Type & style
    • Home type: SingleFamily
    • Architectural style: Traditional
    • Property subtype: Single Family Residence
    Materials
    • Stucco, Brick and Stone, Foam Insulation
    • Foundation: Slab
    • Roof: Composition
    Condition
    • Year built: 2018
    Details
    • Warranty included: Yes

    Utilities & green energy

    • Sewer: Aerobic Septic
    • Water: Public, Company: Bullard
    • Utilities for property: Underground Utilities, Cable Connected, DSL, Cable Available
    Green energy
    • Energy efficient items: HVAC

    Community & neighborhood

    Security
    • Security features: Security Lights, Smoke Detector(s)
    Location
    • Region: Bullard
    • Subdivision: Windsor Estates

    HOA & financial

    HOA
    • Has HOA: Yes
    • HOA fee: $300 annually

    Other

    Other facts
    • Listing terms: Conventional,FHA,VA Loan,Cash
    • Road surface type: Paved

    Price history

    DateEventPrice
    4/17/2026Sold--
    Source: GTARMLS #25017029 Report a problem
    3/11/2026Pending sale$530,000$216/sqft
    Source: GTARMLS #25017029 Report a problem
    11/23/2025Listed for sale$530,000$216/sqft
    Source: GTARMLS #25017029 Report a problem
    10/4/2018Sold--
    Source: GTARMLS #10095262 Report a problem

    Public tax history

    YearProperty taxesTax assessment
    2024$9,225 +12.3%$512,678 +3.6%
    2023$8,217 -5.4%$494,691 +28%
    2022$8,685 +3.3%$386,474 +4.1%
    2021$8,407 +0%$371,311 +0.8%
    2020$8,405 +0.2%$368,235 +5.4%
    2019$8,387 $349,475

    Find assessor info on the county website

    Neighborhood: 75757

    Nearby schools

    GreatSchools rating
    Schools provided by the listing agent
    • Elementary: Bullard
    • Middle: Bullard
    • High: Bullard

    Source: GTARMLS. This data may not be complete. We recommend contacting the local school district to confirm school assignments for this home.

    Sell for more on Zillow
    Get a Zillow Showcase℠ listing at no additional cost and you could sell for .
    $517,700
    2% more
    +$10,354
    With Zillow Showcase(estimated)
    $528,054