Skip main navigation
PendingPrice increase: $10K (6/17)
$535,000
4beds
3,222sqft

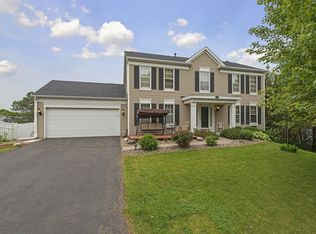
425 Crestview Dr S, Maplewood, MN 55119

4beds
3,222sqft
Single family
Built in 1988
0.30 Acres
2 Attached garage spaces
$166 price/sqft

What's special

If you've been looking for a turnkey property with high-end updates and a new construction feel, this home is for you. Offering 4 beds, 3 baths, including a large en-suite bath for the master, an amazing entertaining space in the basement, a big yard AND an indoor pool. This home is ...

49 days
|
59
|
2
|

Likely to sell faster than

Source: NorthstarMLS as distributed by MLS GRID,MLS#: 7083829MLS Logo

Travel times

Living Room

Kitchen

Bedroom

Zillow last checked:

Listing updated:

Listed by:

Ryan Heiserman 651-342-9460,

RE/MAX Professionals

Source: NorthstarMLS as distributed by MLS GRID,MLS#: 7083829MLS Logo

Facts & features

Interior

Bedrooms & bathrooms
  • Bedrooms: 4
  • Bathrooms: 3
  • Full bathrooms: 1
  • 3/4 bathrooms: 2
Bedroom
  • Level: Upper
Bedroom 2
  • Level: Upper
Bedroom 3
  • Level: Lower
Bedroom 4
  • Level: Lower
Bathroom
  • Level: Upper
Bathroom
  • Level: Upper
Bathroom
  • Level: Lower
Other
  • Level: Lower
Deck
  • Level: Upper
Family room
  • Level: Lower
Kitchen
  • Level: Upper
Laundry
  • Level: Lower
Living room
  • Level: Upper
Walk in closet
  • Level: Upper
Heating
  • Forced Air
Cooling
  • Central Air
Appliances
  • Included: Dishwasher, Dryer, ENERGY STAR Qualified Appliances, Exhaust Fan, Humidifier, Microwave, Range, Refrigerator, Stainless Steel Appliance(s), Washer
  • Laundry: Electric Dryer Hookup, Lower Level, Laundry Room, Sink
Features
  • Basement: Block,Daylight,Egress Window(s),Finished,Full,Tile Shower,Walk-Out Access
  • Number of fireplaces: 1
  • Fireplace features: Electric, Stone
Interior area
  • Total structure area: 3,282
  • Total interior livable area: 3,222 sqft
  • Finished area above ground: 1,228
  • Finished area below ground: 1,994

Property

Parking
  • Total spaces: 2
  • Parking features: Attached
  • Attached garage spaces: 2
  • Details: Garage Dimensions (24x20)
Accessibility
  • Accessibility features: None
Features
  • Levels: Multi/Split
  • Patio & porch: Deck
  • Has private pool: Yes
  • Pool features: In Ground, Heated, Indoor
  • Fencing: Partial,Wood
Lot
  • Size: 0.3 Acres
  • Dimensions: 95 x 135 x 95 x 135
Details
  • Foundation area: 1994
  • Parcel number: 122822240045
  • Zoning description: Residential-Single Family

Construction

Type & style
  • Home type: SingleFamily
  • Property subtype: Single Family
Condition
  • New construction: No
  • Year built: 1988

Utilities & green energy

  • Gas: Natural Gas
  • Sewer: City Sewer/Connected
  • Water: City Water/Connected

Community & HOA

Community
  • Subdivision: Crestview Fourth Add
HOA
  • Has HOA: No
Location
  • Region: Maplewood

Financial & listing details

  • Price per square foot: $166/sqft
  • Tax assessed value: $414,600
  • Annual tax amount: $9,104
  • Date on market: 5/31/2026
  • Cumulative days on market: 34 days

Price history

DateEventPrice
6/17/2026Pending sale$535,000+1.9%$166/sqft
Source: NorthstarMLS as distributed by MLS GRID #7083829 Report a problem
6/10/2026Price change$525,000+5%$163/sqft
Source: NorthstarMLS as distributed by MLS GRID #7083829 Report a problem
6/4/2026Listed for sale$500,000+58.8%$155/sqft
Source: NorthstarMLS as distributed by MLS GRID #7083829 Report a problem
7/25/2017Sold$314,900$98/sqft
Source: NorthstarMLS as distributed by MLS GRID #4829383 Report a problem
5/13/2017Listed for sale$314,900+11.9%$98/sqft
Source: National Realty Guild #4829383 Report a problem
2/1/2015Listing removed$1,695$1/sqft
Source: RentFeeder Report a problem
1/22/2015Price change$1,695-5.6%$1/sqft
Source: RentFeeder Report a problem
1/14/2015Listed for rent$1,795$1/sqft
Source: RentFeeder Report a problem
3/23/2007Sold$281,300-16.8%$87/sqft
Source: Public Record Report a problem
12/27/2004Sold$338,000+10.8%$105/sqft
Source: Public Record Report a problem
7/29/2003Sold$305,000$95/sqft
Source: Public Record Report a problem
1/9/2003Sold$305,000$95/sqft
Source: Public Record Report a problem

Public tax history

YearProperty taxesTax assessment
2025$9,104 +48.3%$414,600 +1.7%
2024$6,140 +1.9%$407,600 +0.3%
2023$6,026 +21.1%$406,500 +5.9%
2022$4,976 +2%$383,700 +22.1%
2021$4,880 +4.1%$314,200 +0.2%
2020$4,687 +5.1%$313,600 +2.9%
2019$4,460 $304,800
2018$4,460 $304,800 +9.6%
2017$4,460 $278,100
2016$4,460 -2.7%--
2015$4,582 +20.3%$271,600
2014$3,810 +5.7%--
2013$3,604 +5%--
2012$3,432 +0.9%--
2011$3,400 --
2010-- --
2009$3,316 -8.7%--
2008$3,630 -14%--
2007$4,220 +5.2%--
2006$4,012 +10%--
2005$3,648 +10.6%--
2004$3,298 +3.5%--
2003$3,186 +37.4%--
2002$2,318 -26.8%--
2001$3,166 +7.5%--
2000$2,945 --

Find assessor info on the county website

Monthly payment

Est. payment
$3,237/mo
Principal & interest
$2675
Property taxes
$562
More affordability toolsChevron Right

Estimated market value

$533,800

$507,000 - $560,000

$4,015/mo

Climate risks

Explore flood, wildfire, and other predictive climate risk information for this property on First Street®️.

Neighborhood: Vista Hills

Nearby schools

Carver Elementary School
Grades PK-51 miles
4/10
GreatSchools® Rating
Test Score Rating
3/10
Student Progress Rating
5/10
Skyview Community Middle School
Grades 6-83.7 miles
4/10
GreatSchools® Rating
Test Score Rating
4/10
Student Progress Rating
4/10
Tartan Senior High School
Grades 9-122.6 miles
5/10
GreatSchools® Rating
Test Score Rating
6/10
College Readiness Rating
4/10